Commercial offices
Fire rated partitions and facade for commercial offices
An office tower has six or seven different rated conditions in it. The argument here is not about any one of them — it is about specifying all of them once.
3
System lines, one steel system
45–60mm
One face throughout
120min
FT-PD integrity at the core
What changes in Commercial offices
Count the rated conditions before counting the products
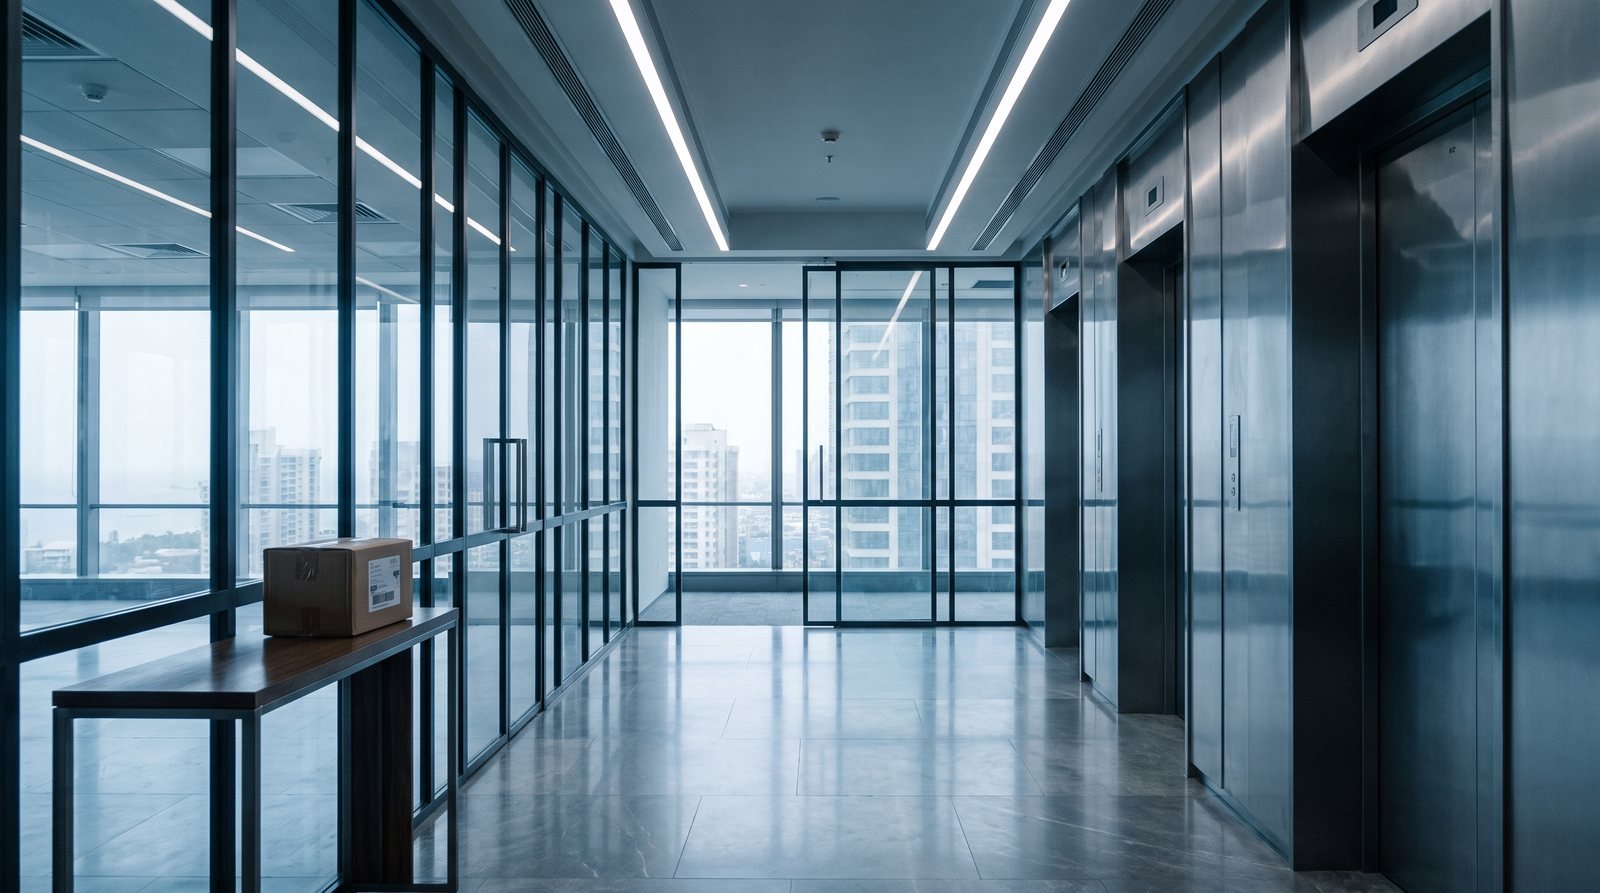
A typical Indian office tower has a lift lobby screen at every level, a core wall around the stair and services, a stair enclosure, a refuge area, a tenant demise line that changes every time a floor is re-let, and a facade with a rated perimeter condition. That is six or seven different assemblies, usually procured as three or four packages from three or four manufacturers.
Each of those packages brings its own profile family, its own connectors, its own test evidence, its own fabricator and its own submittal. The junctions between them are detailed on site. The coordination cost of that is real and it lands on the main contractor’s programme, not on the product schedule anyone compared at tender.
Specifying one cold-rolled steel system across all of them collapses that: one profile family, one face width, one set of details, one fabricator who has cut it before. It is a procurement argument rather than a product one, and it is the argument that actually wins office work.
The refuge area is where the code bites hardest
The National Building Code requires refuge areas at defined intervals in tall buildings, and a refuge is a place people are asked to wait rather than pass through. That makes it the one condition in an office where the occupants are stationary against the boundary — the same situation a hospital compartment is in, and the same reason the insulation figure deserves to be read rather than assumed.
FT-CW measured 42 minutes of insulation, stated on this site beside the integrity figures — because a refuge specification is one that should be checked against the report behind it, not assumed from the classification alone.
One platform is also one conversation at the facade
The lift lobby screen and the facade are usually different trades who meet at the slab edge. Where both are the same steel system, the perimeter condition is a detail inside one manufacturer’s scope instead of an interface between two — and if a floor is re-let and a demise line moves, the new screen is the system already on site rather than a fourth supplier.
Steel systems made by Firetec. The frame is specified together with the glass it holds, rather than assembled from whatever is available — which on a rated assembly is the difference between two components that passed and one that works.
3 systems
What this sector specifies
Classifications are what the test reports record. Where older marketing material runs ahead of a report, this site prints the report.
BR-Shield
Bullet Resistant Systems
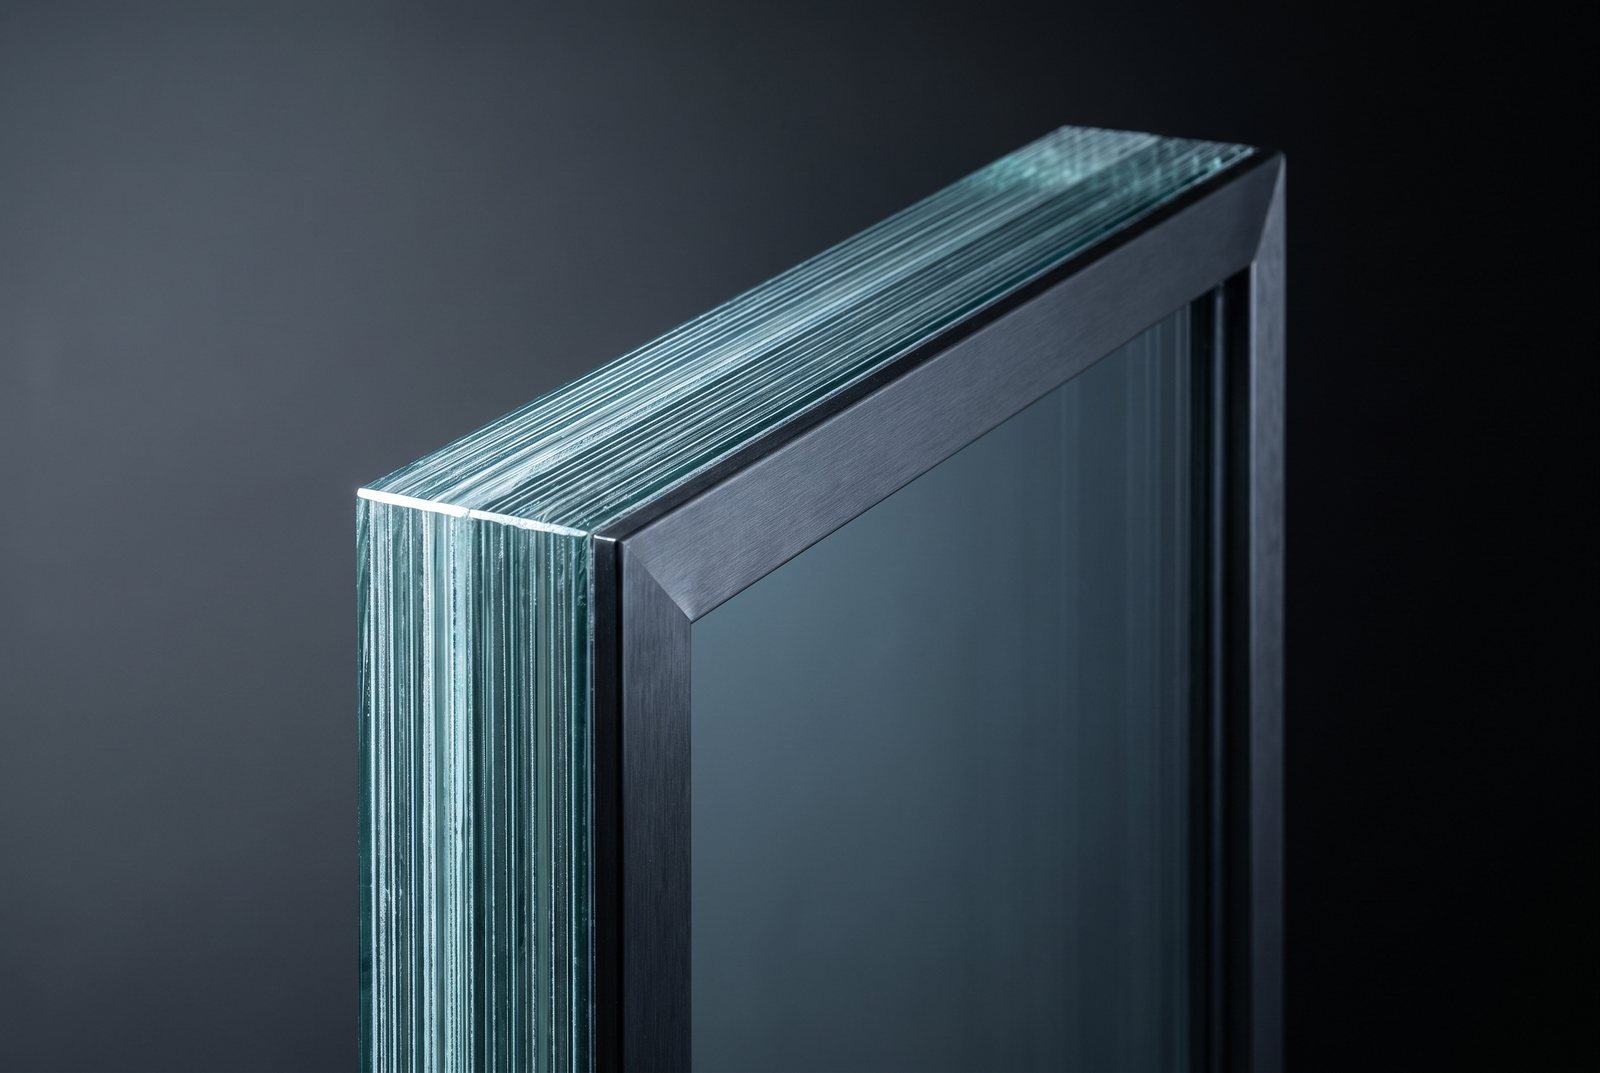
Cold-rolled steel systems with glass in the system, as door systems, fixed partitions and cap curtain wall. Tested to EN 1063 BR6 and EN 1522 FB6 - partial compliance.
FT-CW
Fire Rated Curtain Wall
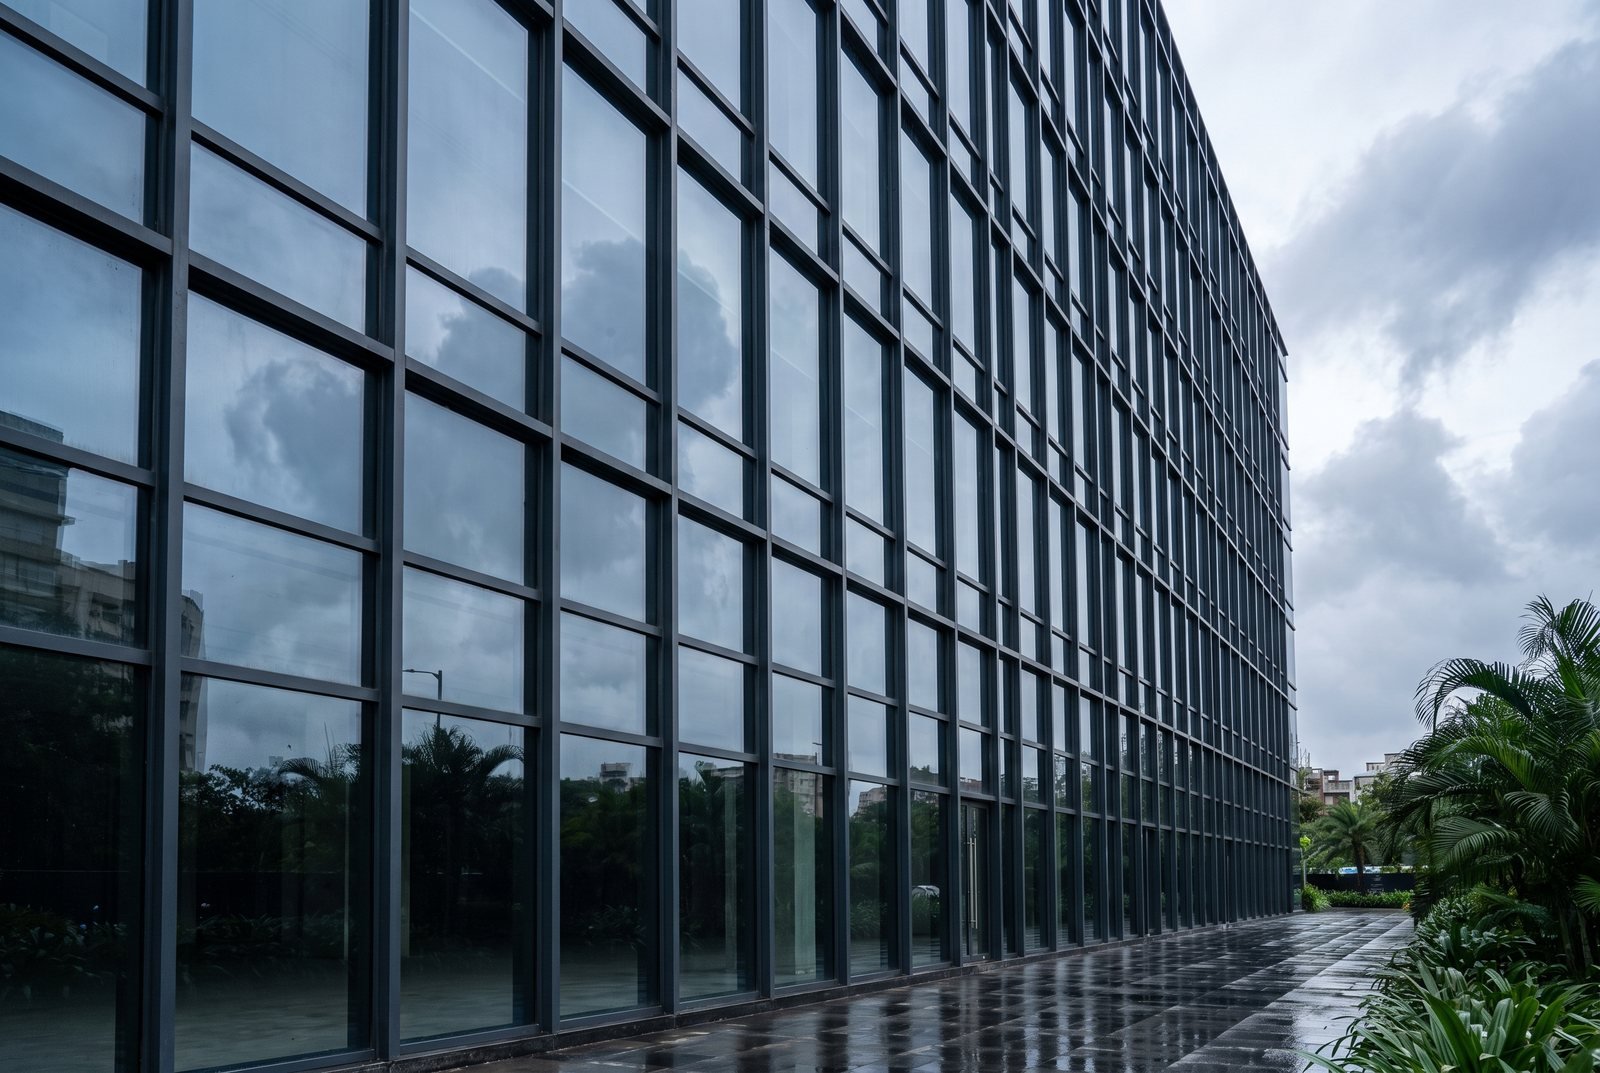
Mullion and transom curtain wall on a slim 45-60 mm face. The curtain wall was intact on both faces at the end of a two-hour test.
FT-PD
Fire Rated Doors & Partitions
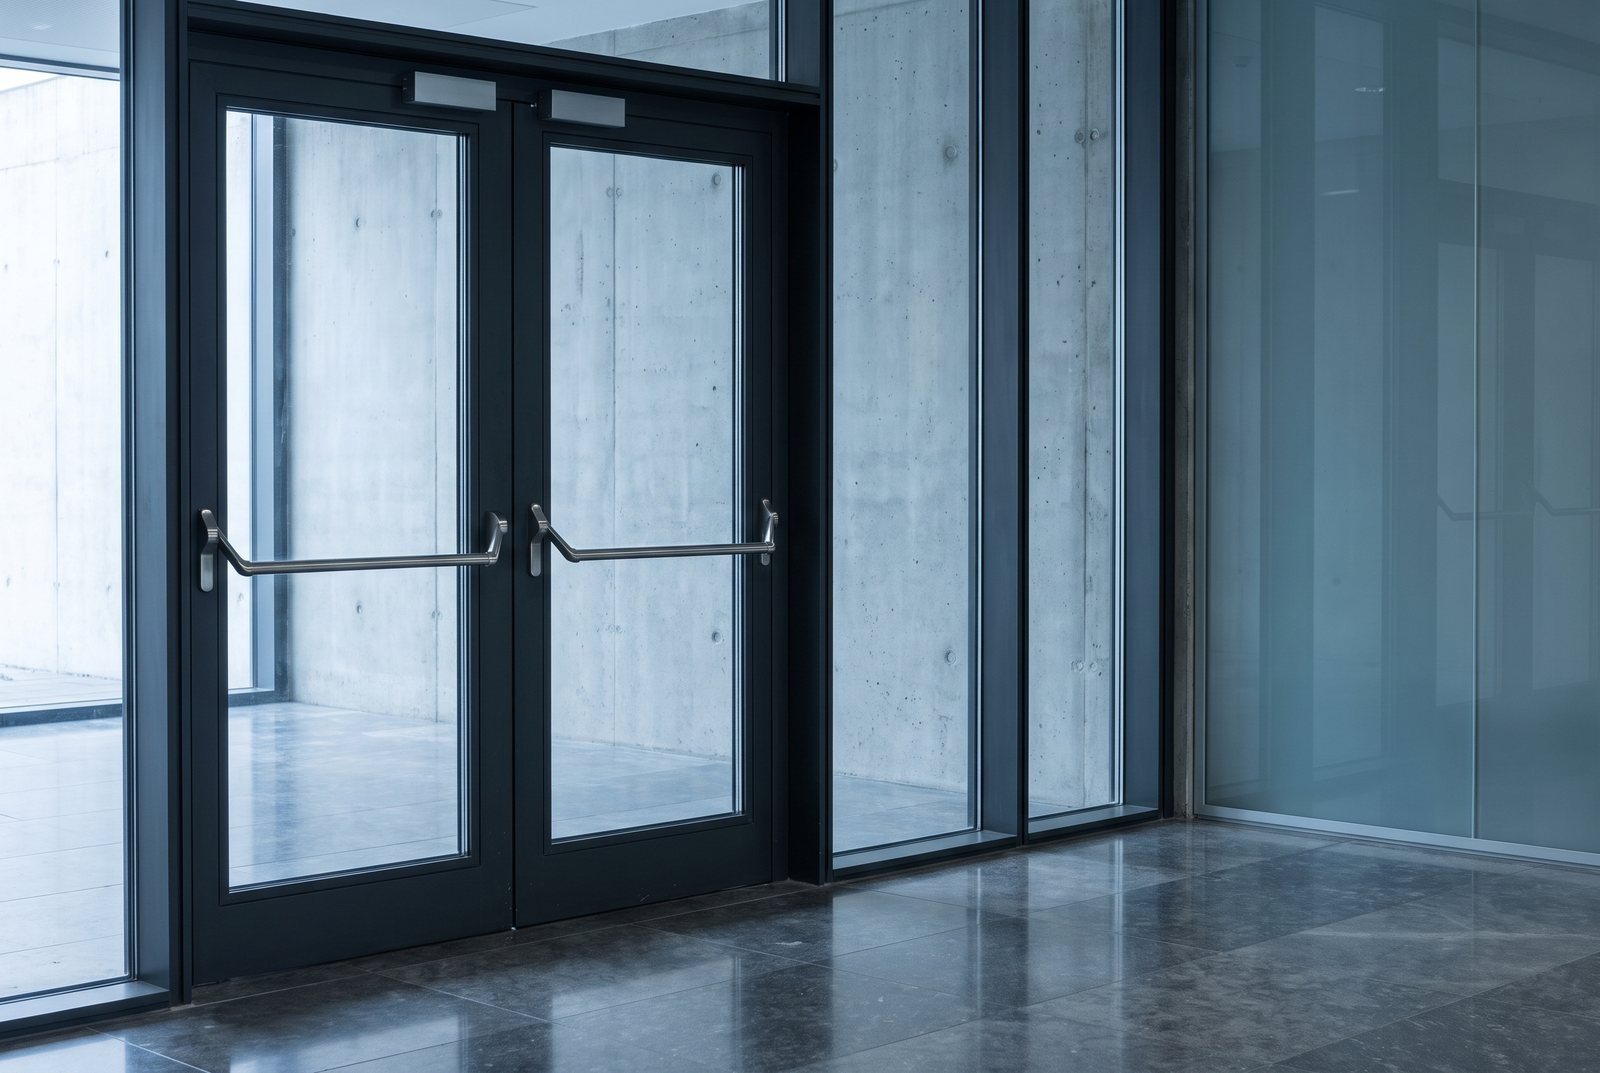
Steel framing for building entrances, lift lobbies, server rooms and corridors. A two-hour fire rating - 120 minutes integrity and 120 minutes radiation control - classified E120 / EI30 / EW120.
Evidence
What is behind the numbers on this page
Four laboratories, described in prose on the system pages. No report, certificate or scan is reproduced anywhere on this site.
Codes and compliance
Government and PSU office work is specified against the National Building Code, which Firetec’s systems are developed against.
| National Building Code | Developed against NBC norms | Firetec |
|---|---|---|
| Where the testing was done | Two NABL accredited laboratories covered by ILAC for the fire tests, and TBRL Chandigarh (DRDO) and NFSU Gandhinagar for the ballistic trials | Test reports |
Next step
Request the catalogue
Profile geometry, component schedules and typologies for all three systems. Tell us what you are specifying and we will send the test reports relevant to it.
Or talk to a person