FT-PD · FT-CW · BR-Shield
Doors and partitions, curtain wall, bullet resistant systems
Three things a building needs from a steel glazing system, and Firetec makes all three in cold-rolled steel. Held against the same eleven criteria, this is where they differ — and where each one stops.
The three systems compared
- Measured, and stated on its own rather than folded into a higher EI class. FT-CW’s 42 minutes supports EI30 and no more.
- The row a specification turns on. Each report evidences the specimen that was in front of the furnace or the rifle, and nothing else.
Every value above is published on the system page it belongs to, with its source. Where a report and the catalogue disagree, the system page prints both and flags the row rather than picking one.
One face width
What “one platform” means at the section
A 45–60 mm face, on all three ranges. That is the number that decides whether a fire rated bay can sit in the same elevation as an unrated one, and it is the same on the door, on the curtain wall and on the ballistic screen.
45–60mm
Face width, all three ranges
3
Ranges, one fabricator, one set of details
BR-Shield has no section drawn on this site. The best source available is a 1080 × 300 image carrying eight sections at about two pixels per millimetre, where a 1.5 mm steel wall is three pixels — and wall thickness, screw ports and gasket seats are exactly what a consultant reads a section for. A section that gets them wrong is a different product, so none is published until a DWG or a native-scale PDF arrives.
In detail
Each system, with its report
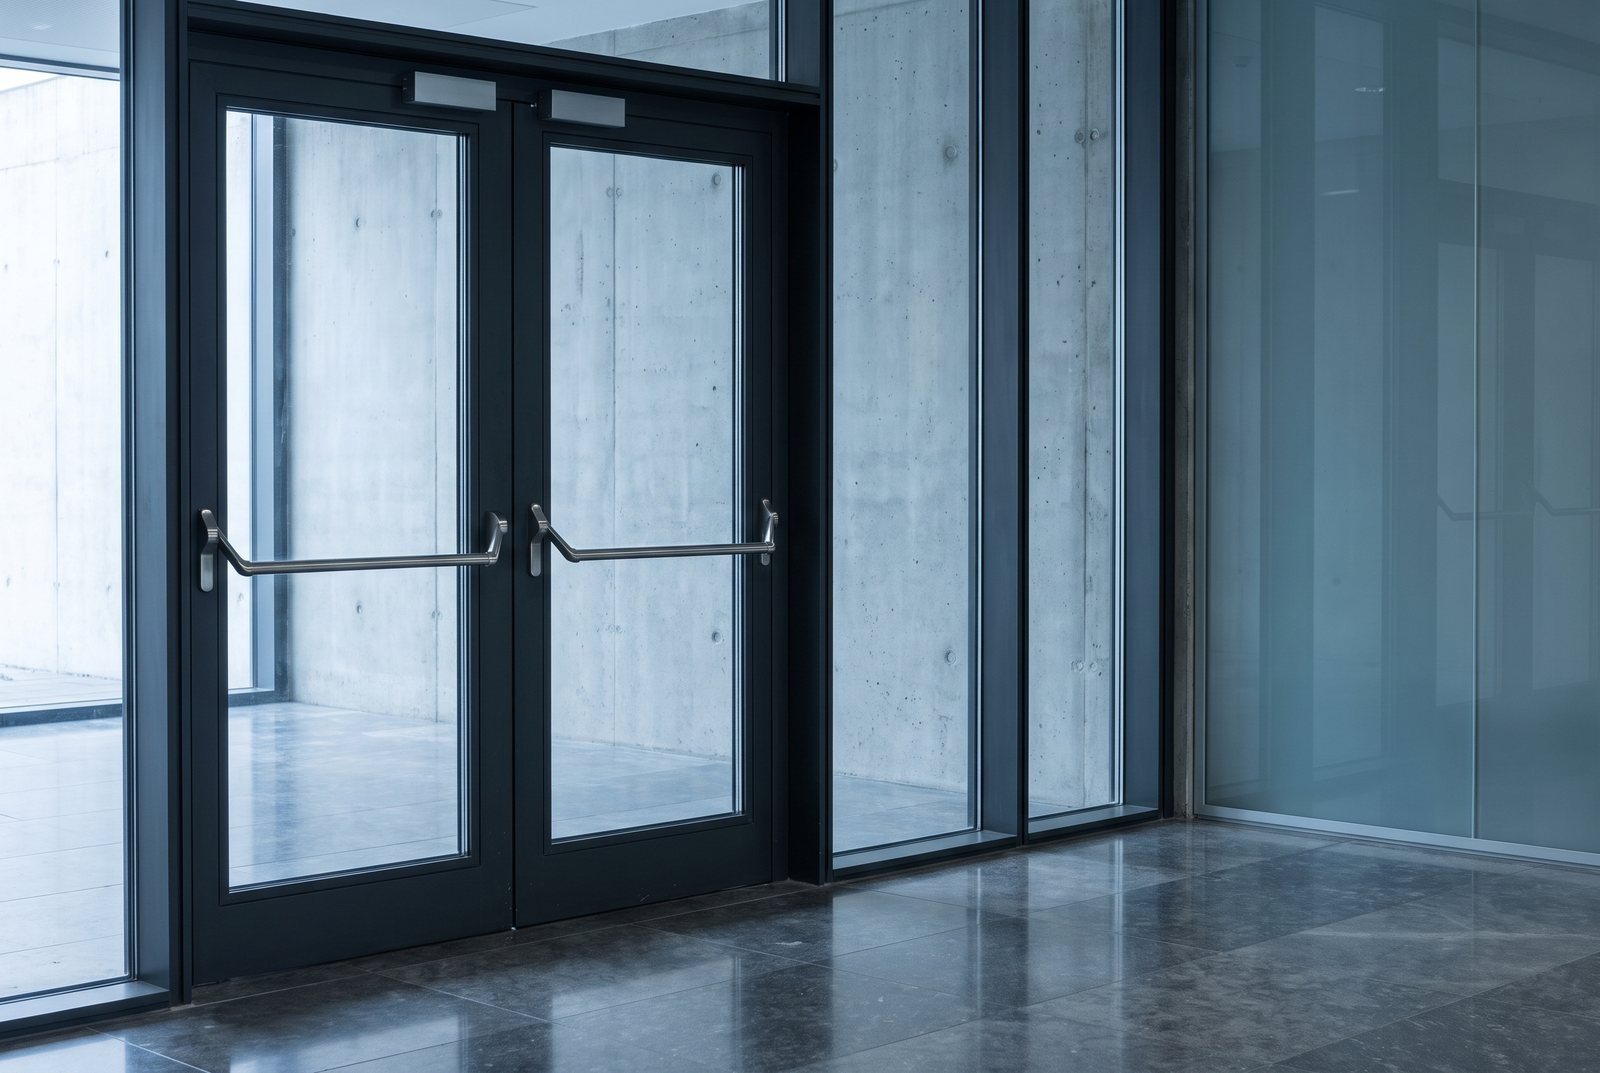
FT-PD
Fire Rated Doors & Partitions
Steel framing for building entrances, lift lobbies, server rooms and corridors. A two-hour fire rating - 120 minutes integrity and 120 minutes radiation control - classified E120 / EI30 / EW120.
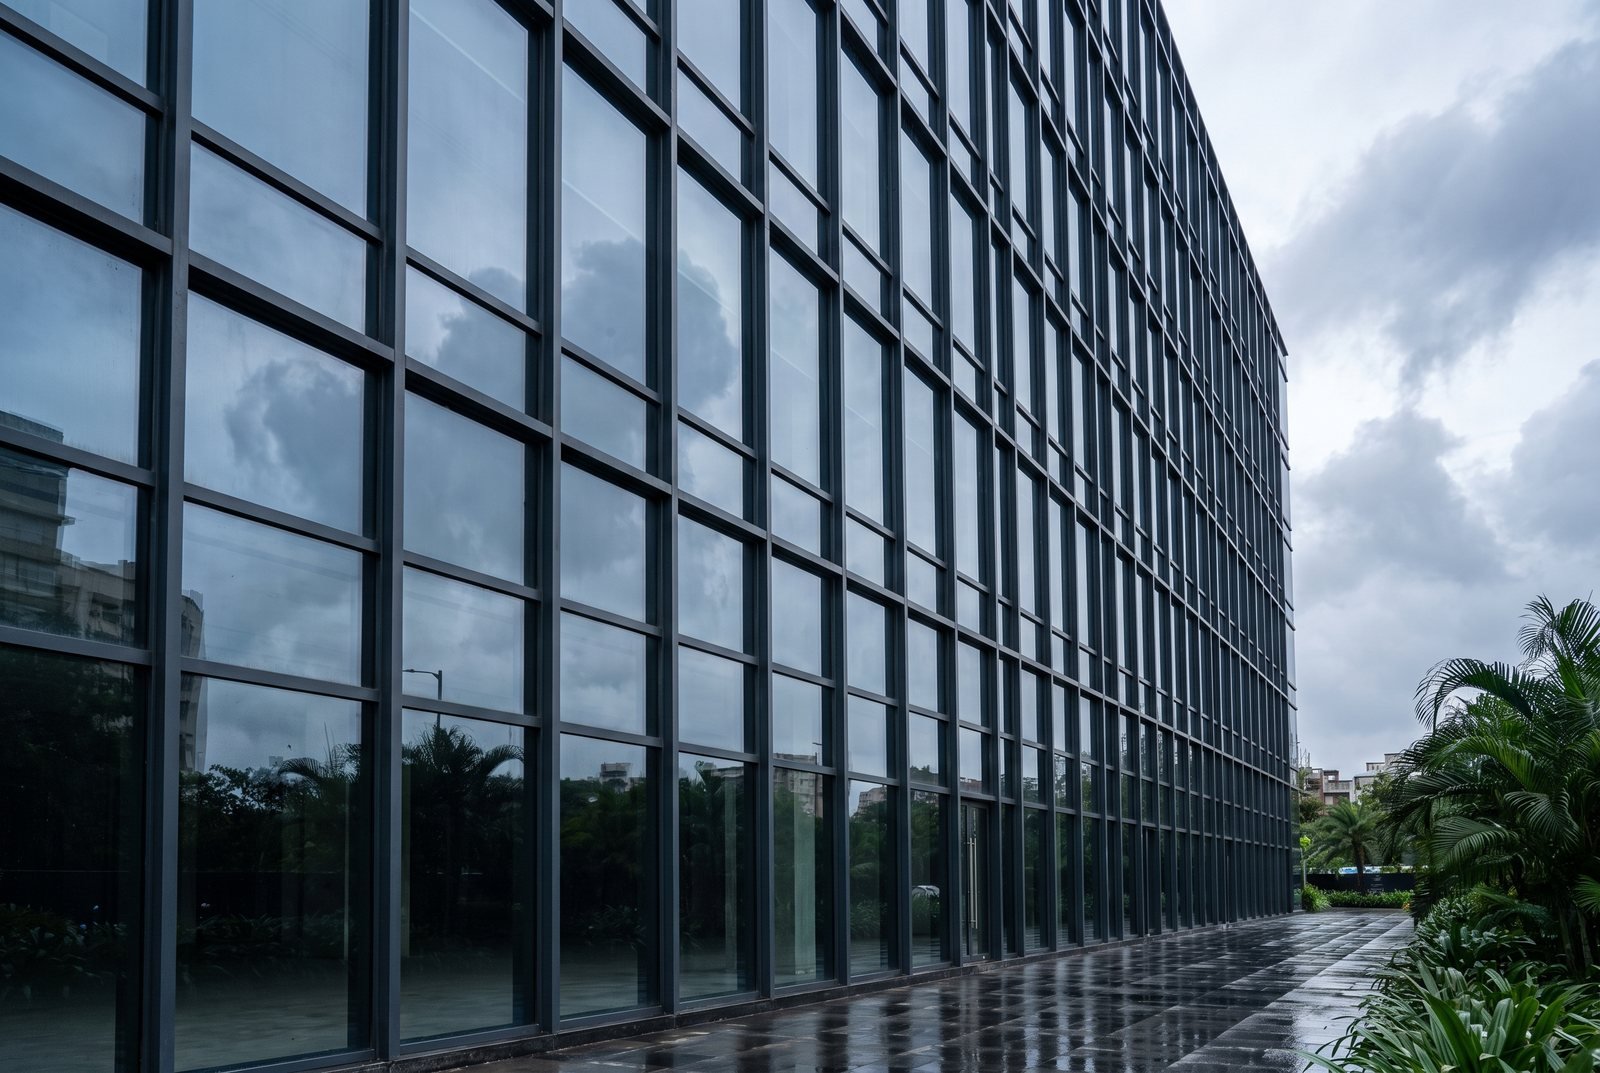
FT-CW
Fire Rated Curtain Wall
Mullion and transom curtain wall on a slim 45-60 mm face. The curtain wall was intact on both faces at the end of a two-hour test.
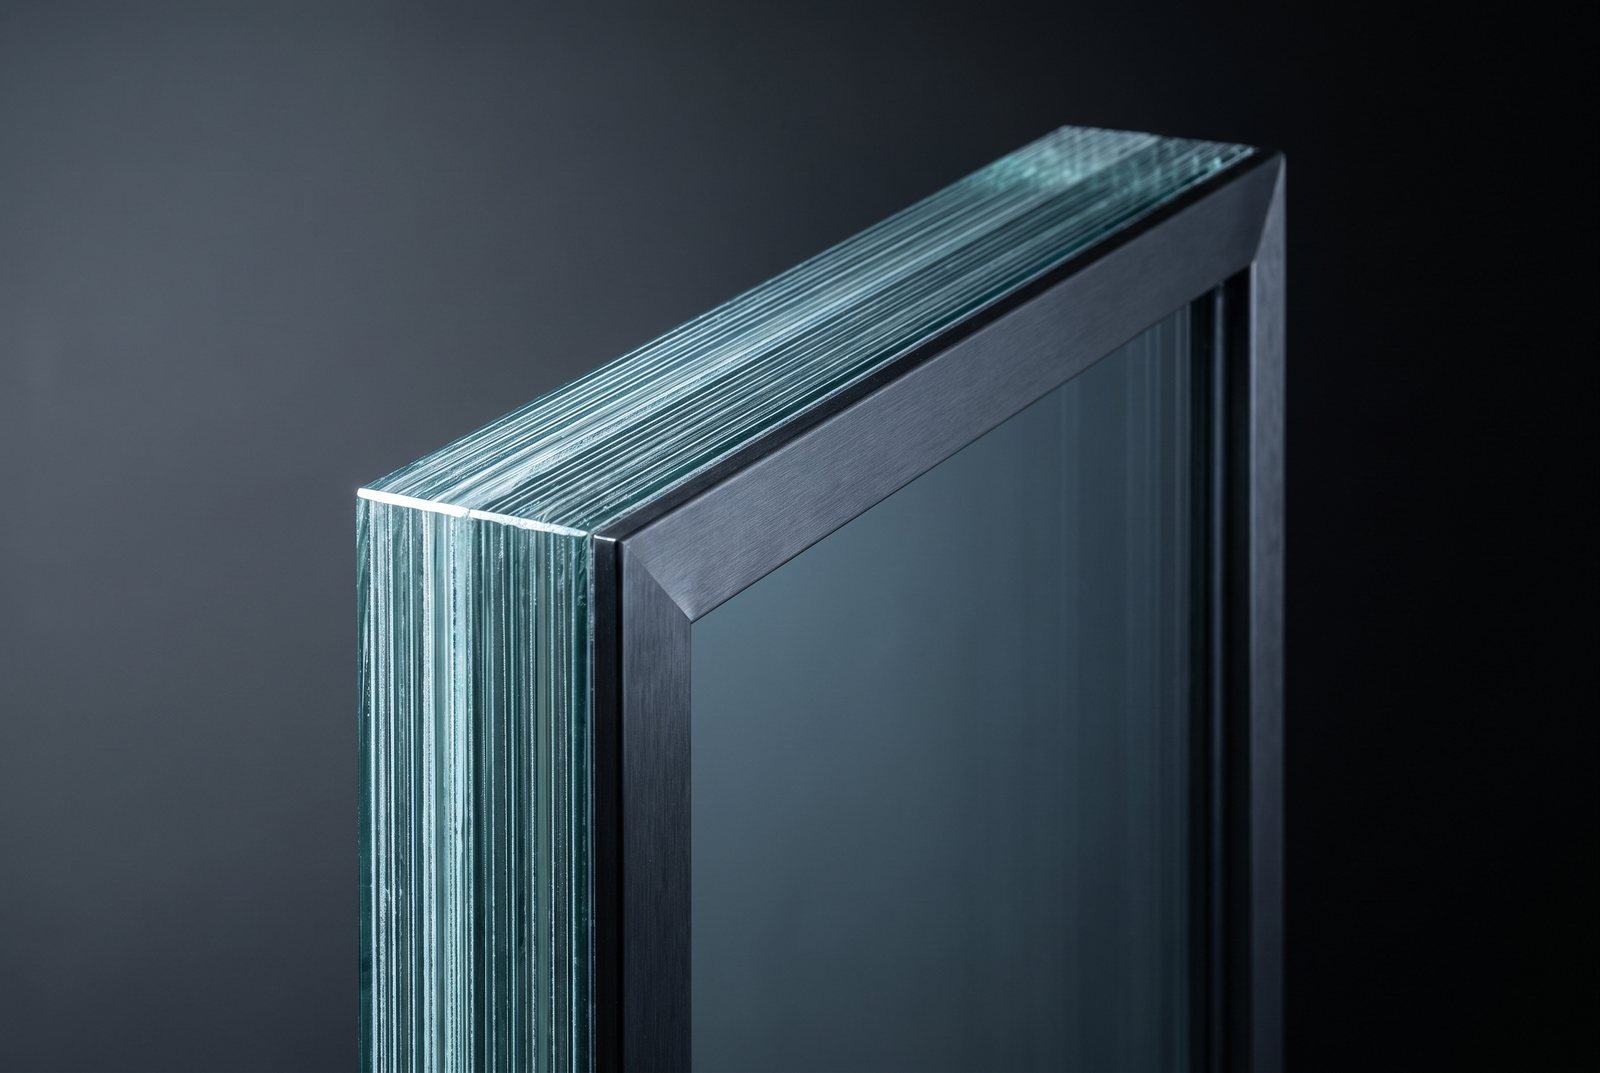
BR-Shield
Bullet Resistant Systems
Cold-rolled steel systems with glass in the system, as door systems, fixed partitions and cap curtain wall. Tested to EN 1063 BR6 and EN 1522 FB6 - partial compliance.
Next step
Request the catalogue
Profile geometry, component schedules, door typologies and the BR threat table, for all three systems. Tell us which one you are specifying and we will send the report behind it.
Or talk to a person