Six sectors
The building decides the specification
Fire and security performance is not a property of a product. It is a property of a building — and the same rated screen gets specified for opposite reasons in two different ones.
Why building type governs the specification
A page that quotes one number for every building type is describing a product, not answering a question.
Fire and security requirements are not a property of a product. They are a property of a building — of how many people are in it, whether they can leave, what happens if they cannot, and what the building is protecting besides them. Two projects can specify the same rated screen for opposite reasons and need different things from it.
Those four answers move the specification between the three systems, and more importantly they move which NUMBER on the test report matters.
| E | Governs a route people pass through | Integrity |
|---|---|---|
| I | Governs anything standing against the glass — a patient, a refuge, a rack | Insulation |
| W | Governs anything in front of it, at about a metre | Radiation |
The three are measured in the same test and they fail at different times. What E, EI and EW actually mean.
By building type
What changes, sector by sector
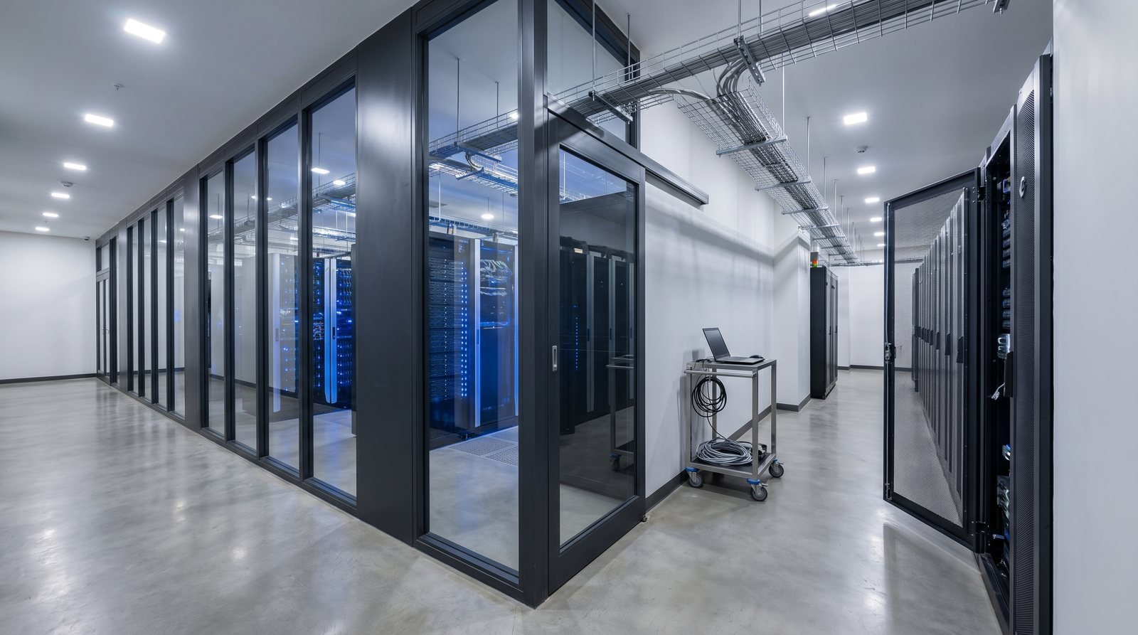
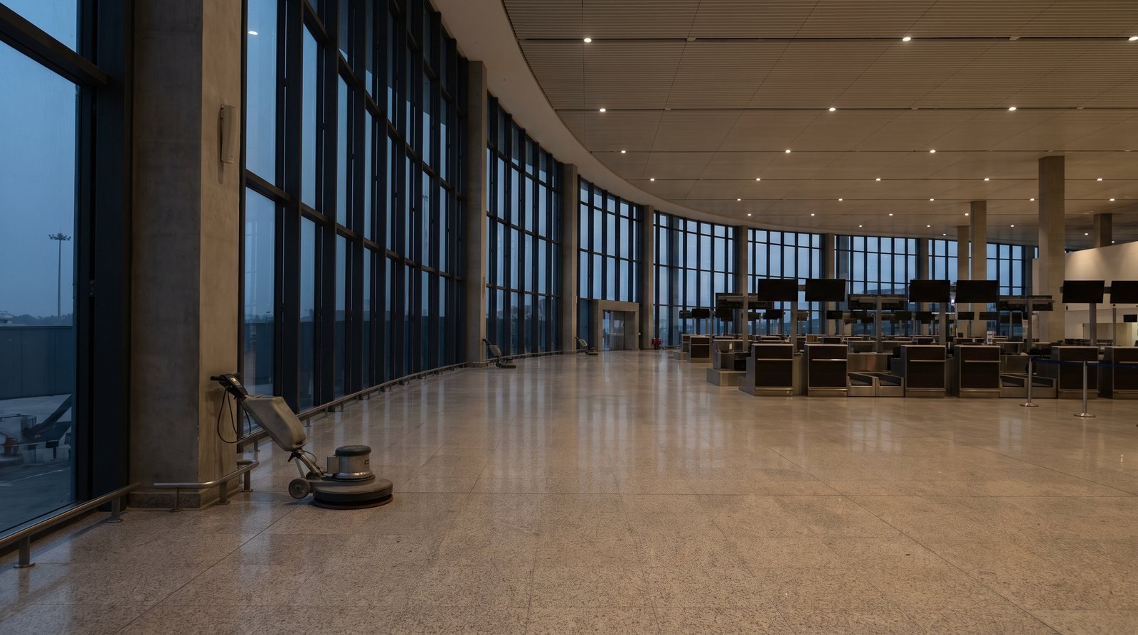
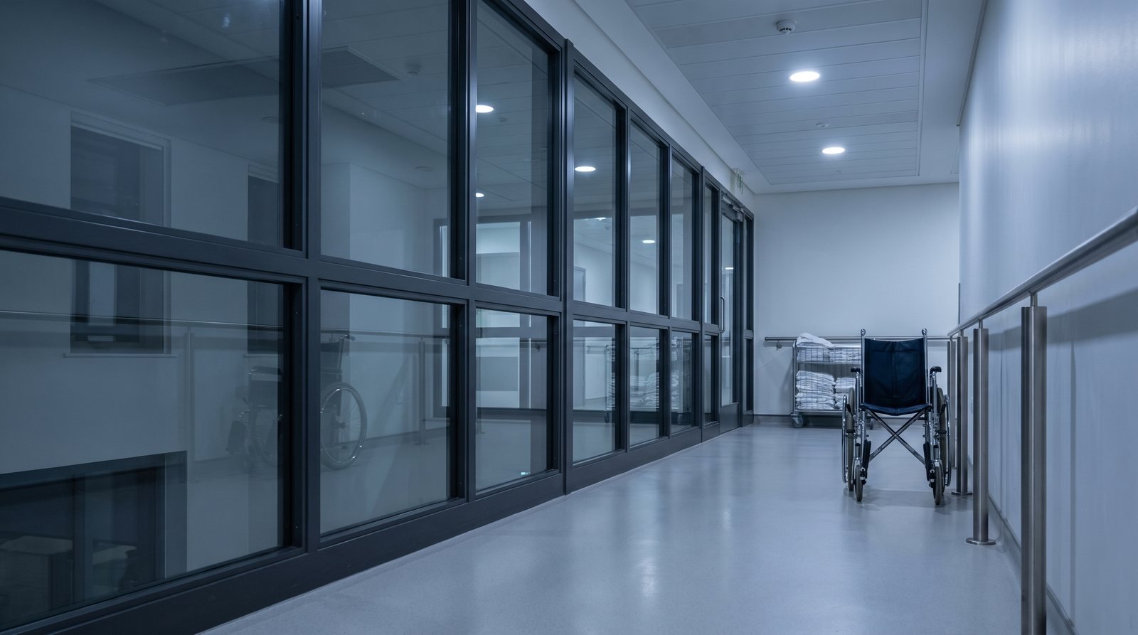
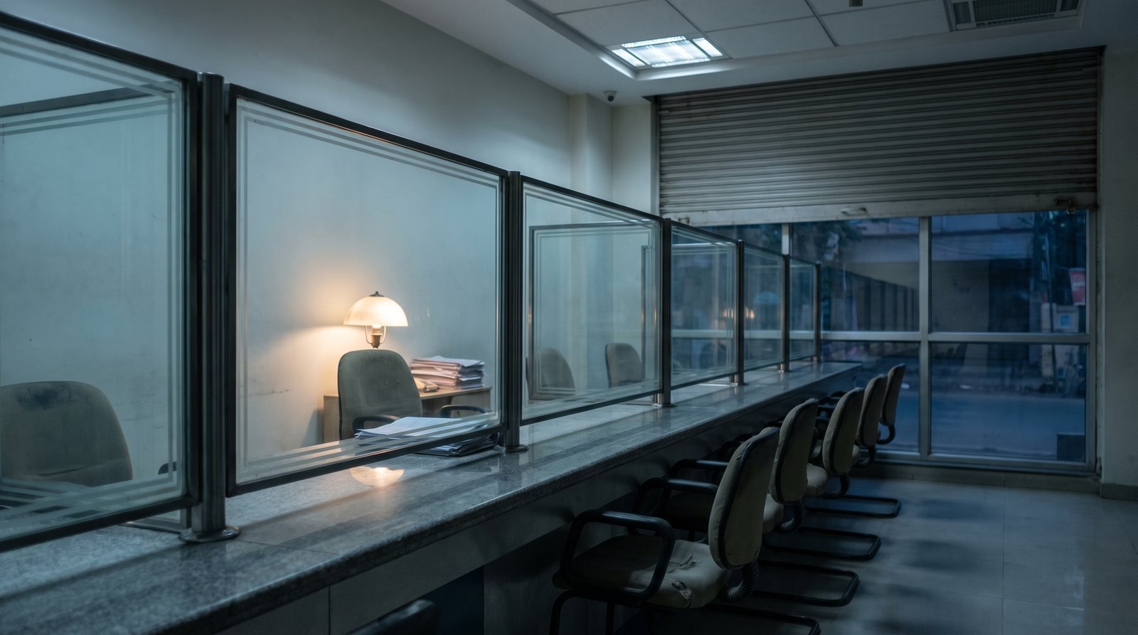
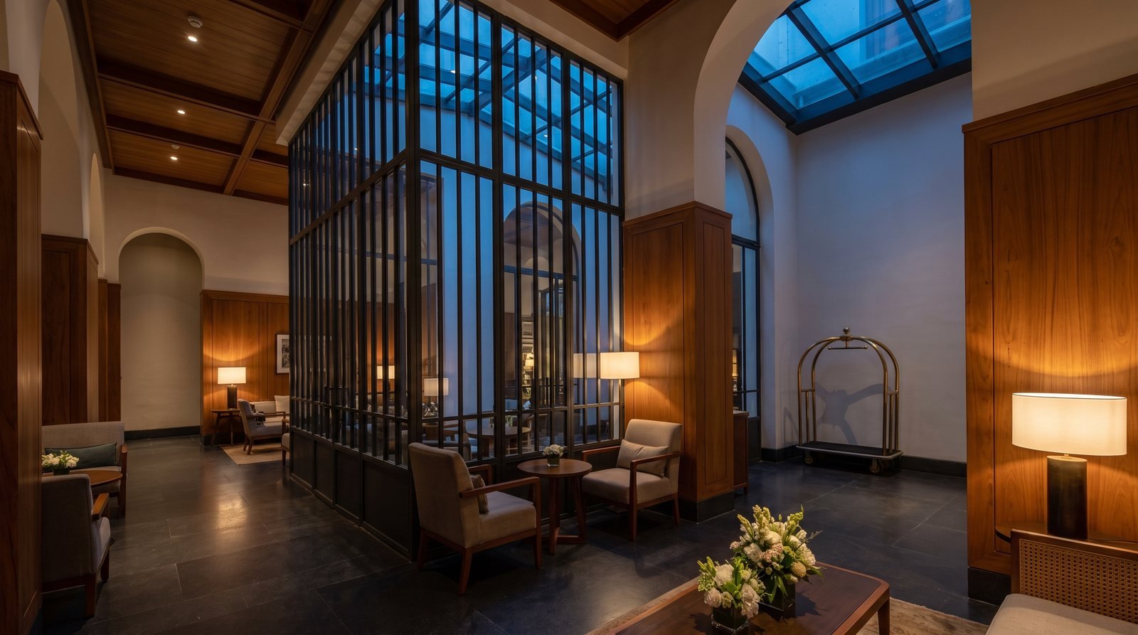

One steel system
The three systems every sector draws on
Because they share a platform, a project can carry one specification from the facade through the core walls to a teller line — with one profile family, one fabricator and one set of details.
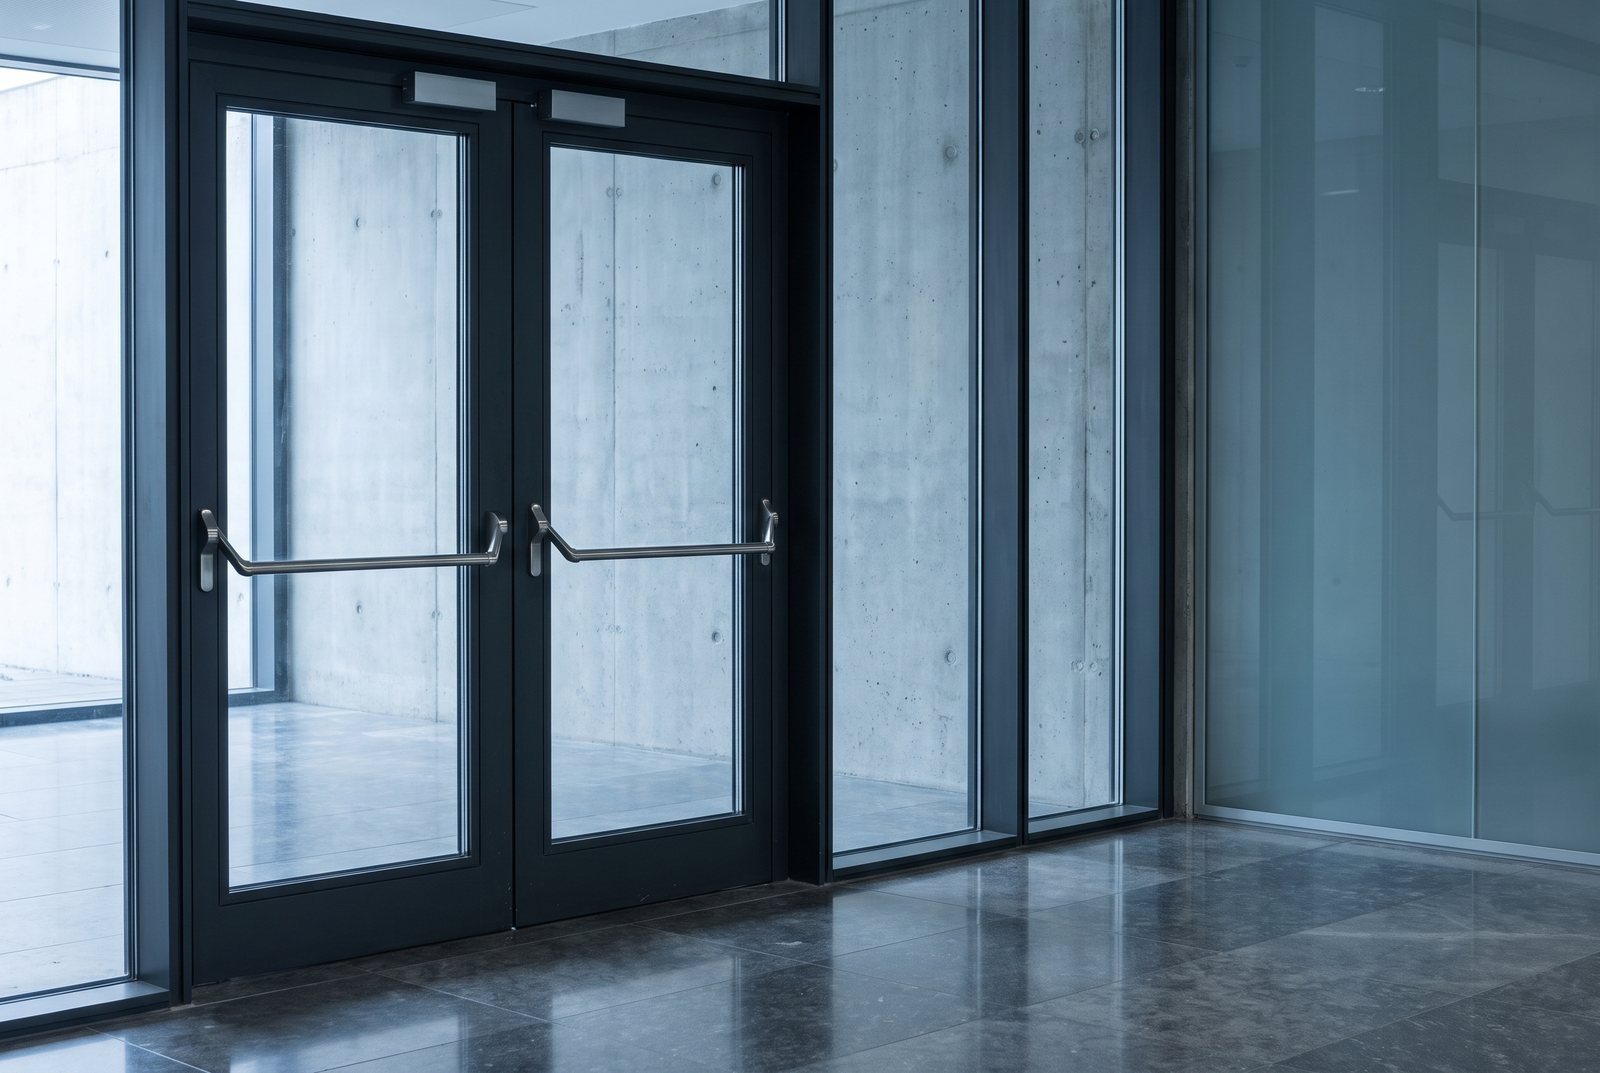
FT-PD
Fire Rated Doors & Partitions
Steel framing for building entrances, lift lobbies, server rooms and corridors. A two-hour fire rating - 120 minutes integrity and 120 minutes radiation control - classified E120 / EI30 / EW120.

FT-CW
Fire Rated Curtain Wall
Mullion and transom curtain wall on a slim 45-60 mm face. The curtain wall was intact on both faces at the end of a two-hour test.
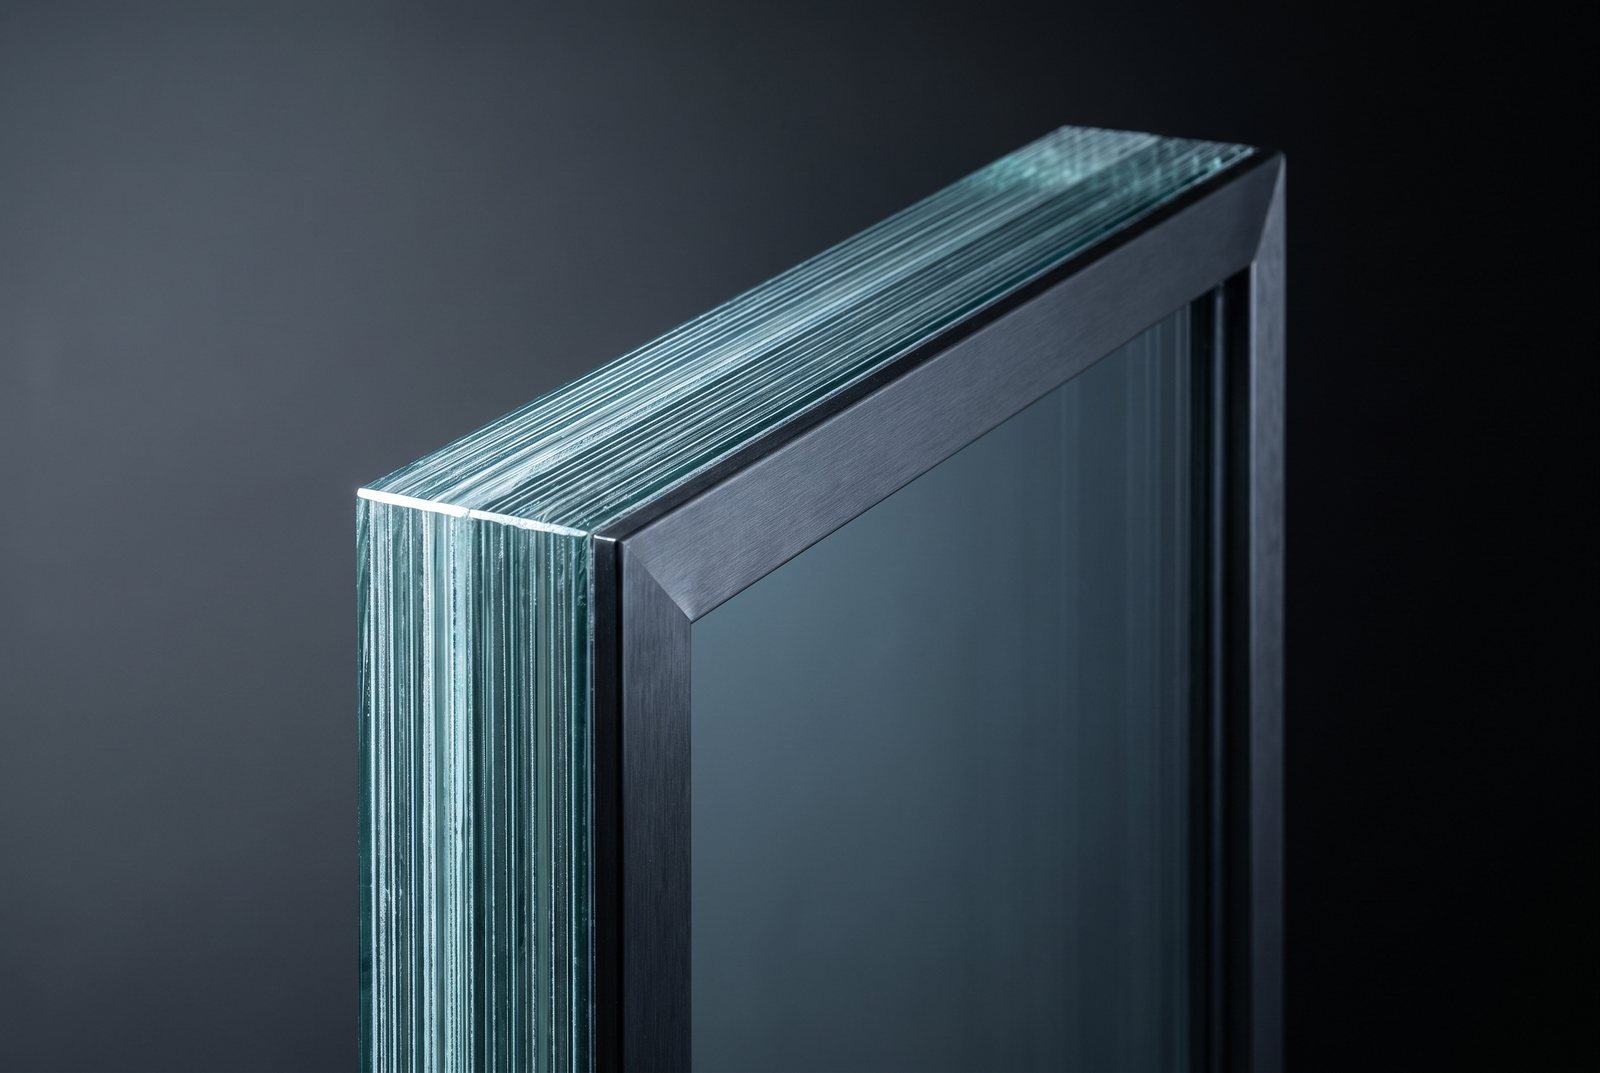
BR-Shield
Bullet Resistant Systems
Cold-rolled steel systems with glass in the system, as door systems, fixed partitions and cap curtain wall. Tested to EN 1063 BR6 and EN 1522 FB6 - partial compliance.
Steel systems made by Firetec. The frame is specified together with the glass it holds, rather than assembled from whatever is available — which on a rated assembly is the difference between two components that passed and one that works.
Next step
Request the catalogue
Profile geometry, component schedules and typologies for all three systems. Tell us what you are specifying and we will send the test reports relevant to it.
Or talk to a person