Hospitality
Fire rated glazing for hotels and hospitality
A guest should never be able to read a hotel’s compartmentation off its lobby. This is the sector where a slim face does more work than any other number on this site.
45–60mm
Face, rated and unrated alike
120min
FT-CW integrity
60–200mm
Depth, for atrium spans
What changes in Hospitality
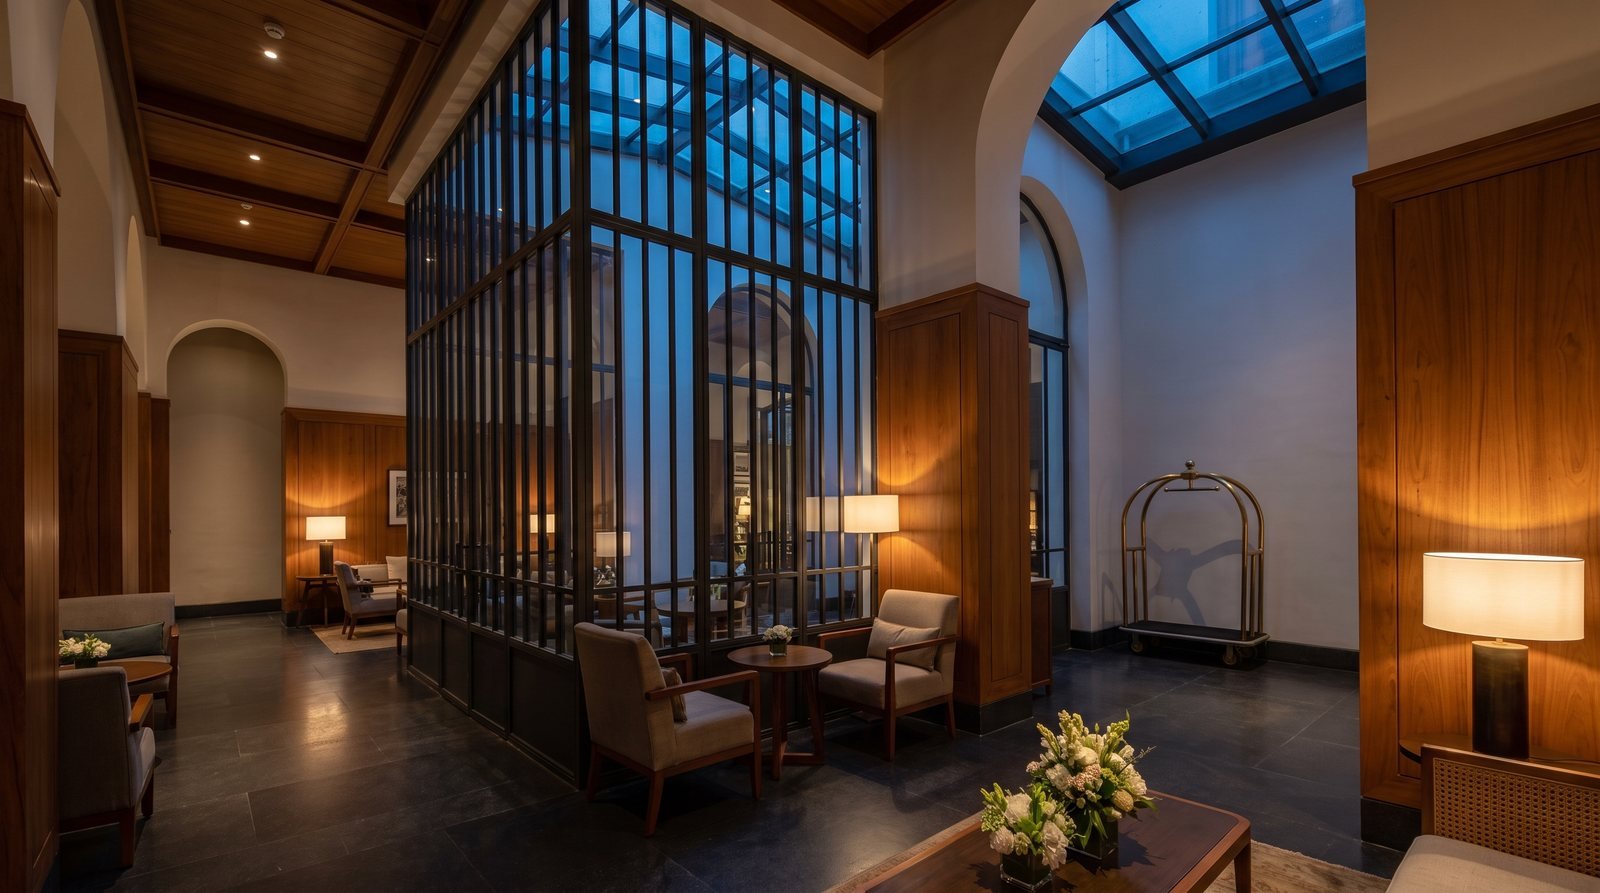
A rated bay that matches the sight line disappears
Fire rated glazing announces itself two ways: a heavier frame and a different glass. The frame is the one an architect notices from across a lobby, because the eye reads a change of sight line long before it reads a change of pane.
On a slim 45 to 60 mm face a rated bay sits in the same elevation as an unrated one without a step in the grid. That is the whole argument for this sector. It is not that the system is prettier; it is that the fire strategy stops drawing itself across the most photographed part of the building, and a designer stops having to choose between a compartment line and an elevation.
An atrium is one volume, so the boundary is at its edges and it is tall
A hotel lobby that runs three or four storeys is a single fire volume with nothing to compartment inside it, which puts the entire rated boundary around the edge — the lift lobbies off it, the corridors that open onto it, the bridge that crosses it. Every one of those is a tall screen in the most visible place in the building.
That combination — long vertical span, full visibility, rating required — is what the 60 to 200 mm depth range exists for. The bay gets the section it needs structurally without the face width moving.
Finish is part of the specification, not a preference
A rated screen in a five-star lobby has to take the same finish as the ironmongery beside it. Cold-rolled steel accepts a high-performance powder coat, or a polished or brushed stainless, and holds an edge — which matters where the frame is at eye level and at arm’s reach.
One number to keep on the table: FT-CW measured 42 minutes of insulation. In a lobby, where the boundary usually protects a route people move along rather than one they stand against, radiation control is generally the governing performance and it ran the full 120 minutes. Which of the two governs is a fire engineer’s call, and it should be made from the report rather than from a brochure.
Steel systems made by Firetec. The frame is specified together with the glass it holds, rather than assembled from whatever is available — which on a rated assembly is the difference between two components that passed and one that works.
2 systems
What this sector specifies
Classifications are what the test reports record. Where older marketing material runs ahead of a report, this site prints the report.
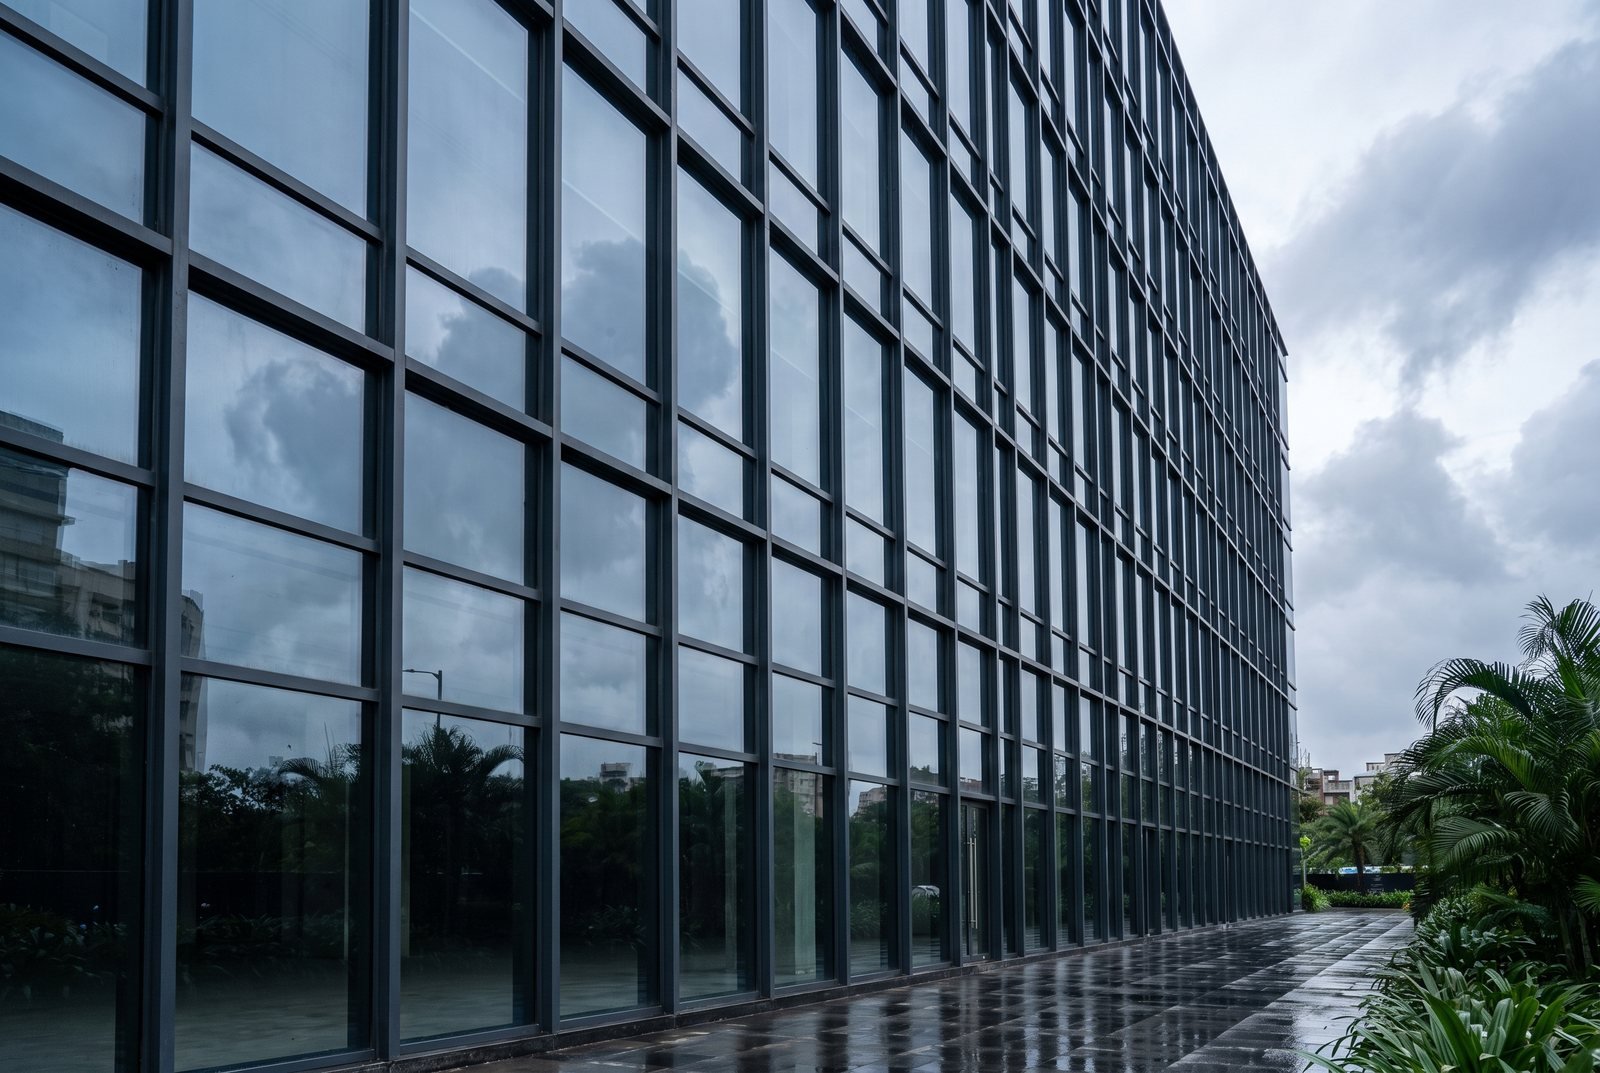
FT-CW
Fire Rated Curtain Wall
Mullion and transom curtain wall on a slim 45-60 mm face. The curtain wall was intact on both faces at the end of a two-hour test.
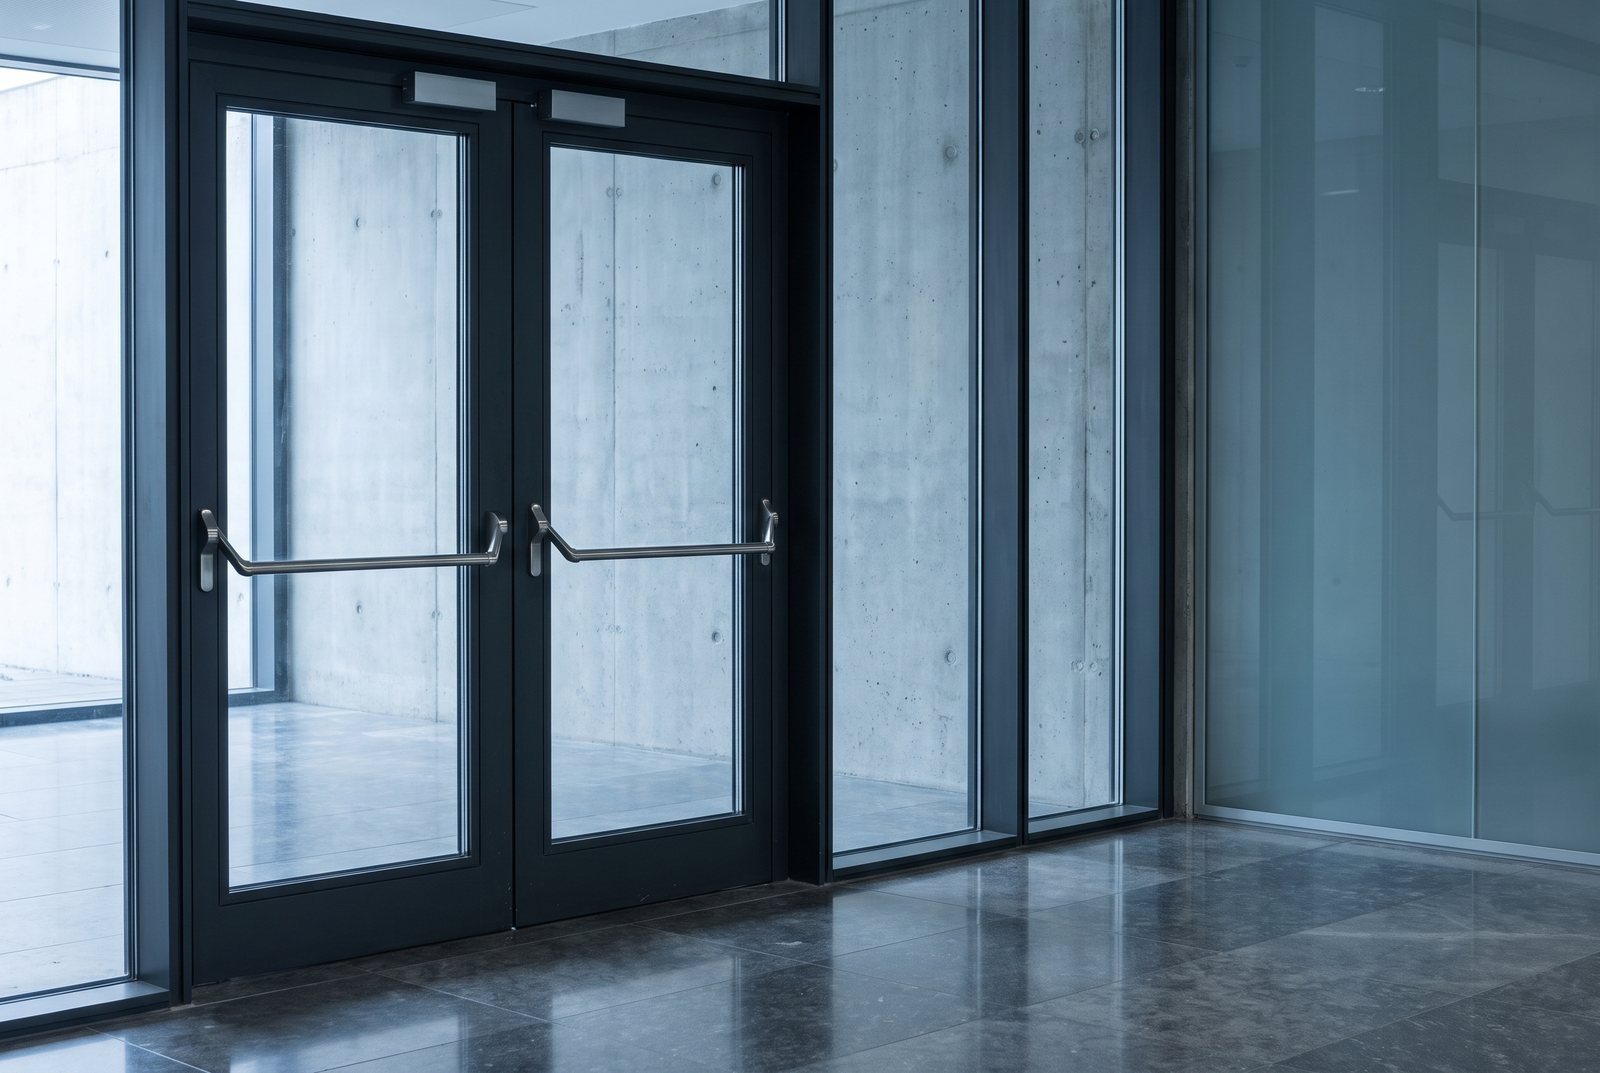
FT-PD
Fire Rated Doors & Partitions
Steel framing for building entrances, lift lobbies, server rooms and corridors. A two-hour fire rating - 120 minutes integrity and 120 minutes radiation control - classified E120 / EI30 / EW120.
Evidence
What is behind the numbers on this page
Four laboratories, described in prose on the system pages. No report, certificate or scan is reproduced anywhere on this site.
Next step
Request the catalogue
Profile geometry, component schedules and typologies for all three systems. Tell us what you are specifying and we will send the test reports relevant to it.
Or talk to a person