FT-CW
Fire rated curtain wall
Mullion and transom curtain wall in cold-rolled galvanised steel, on a slim 45 to 60 mm face — so a fire rated bay sits in the same elevation as an unrated one, and the fire strategy does not draw itself across the facade.
E120EI30EW120
120min
Integrity
120min
Radiation
42min
Insulation
Steel systems made by Firetec. The frame is specified together with the glass it holds, rather than assembled from whatever is available.
Introduction
A slim face is what decides whether a fire rated bay can sit in the same elevation as an unrated one. Match the sight line and the fire strategy stops drawing itself on the facade — the rated bays are not wider, not heavier-looking, and not somewhere the eye stops. That is what makes a rated screen specifiable in a building somebody has designed, rather than only in a back-of-house corridor.
Depth is where the engineering happens. The shallow end carries a modest span and the deep end a serious one, and the range in between lets a single system follow a facade from a low-rise podium to a tall atrium without changing platform. Mullion and transom construction in cold-rolled galvanised steel, with a high-performance powder coat or a stainless finish.
NABL accredited laboratory, covered by ILAC
Tested in a furnace at a NABL accredited laboratory, to IS and BS standards. A fully glazed curtain wall held a two-hour fire rating — 120 minutes of integrity, radiation below 15 kW/m² throughout, and insulation of 42 minutes — and is classified E120 / EI30 / EW120.
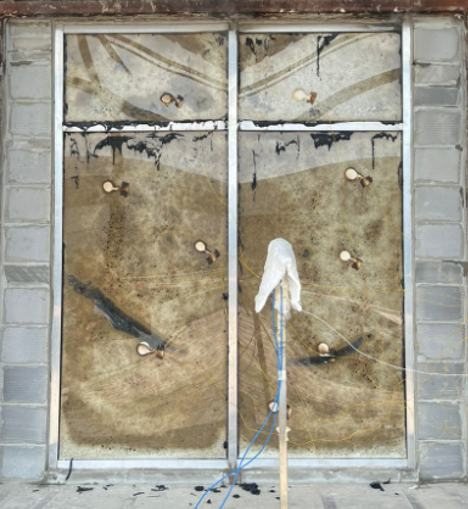
The plainest thing is also the strongest: at the end of the test the curtain wall was intact on both faces.
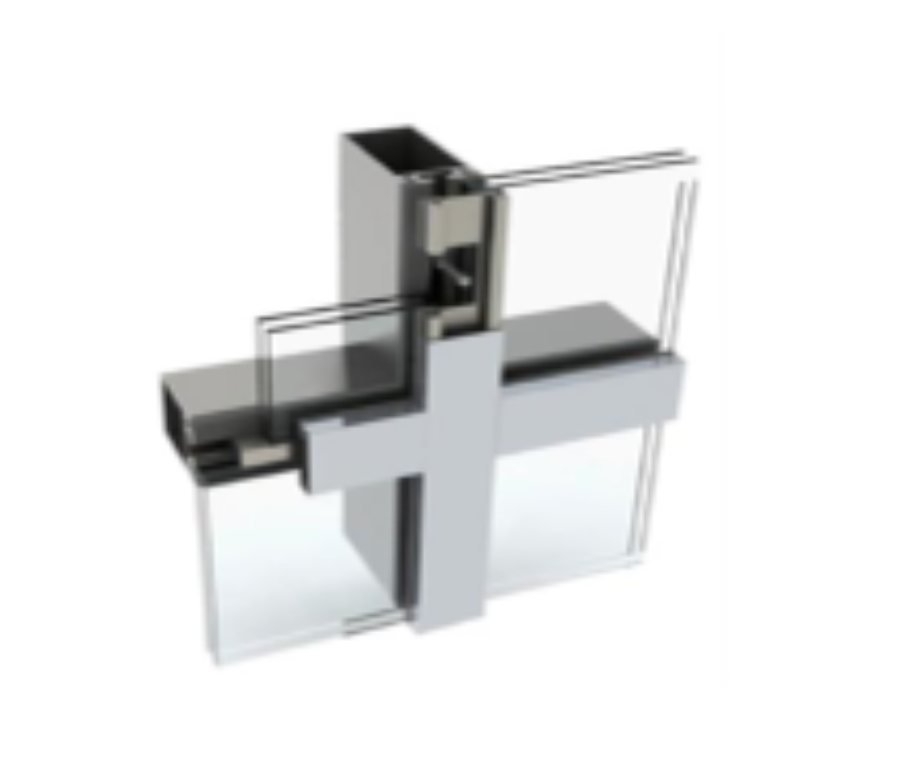
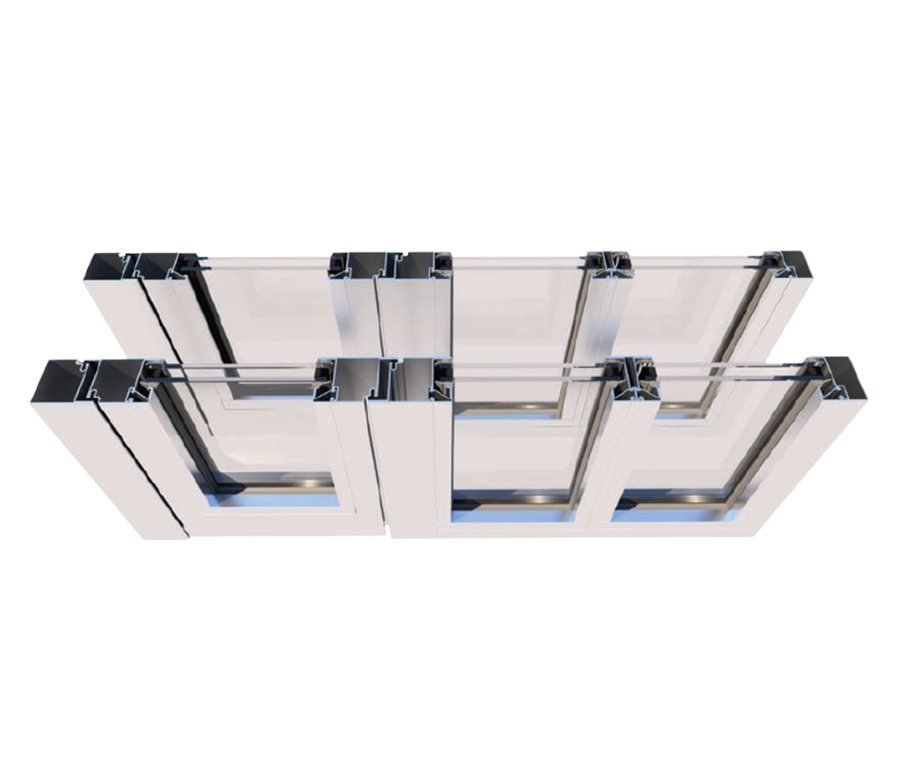
Nine components
What the system is made of
Select a component from the list to find it on the drawing. This is Firetec’s own section through the joint, outside at the top.
After the test
What a fire test looks like
Photography from the fire test.
Specification
What the reports record
Every row names its source. Where the reports, the catalogue and the previous website disagree, this table prints every candidate value and flags the row rather than picking one.
| Classification | E120orEI30orEW120 | NABL accredited laboratory |
|---|---|---|
| Integrity achieved | 120 min | NABL accredited laboratory |
| Insulation achieved | 42 min | NABL accredited laboratory |
| Radiation | Below 15 kW/m² to 120 minutes | NABL accredited laboratory |
| Test standards | BS 476-20:1987orBS 476-22:1987 | NABL accredited laboratory |
| Profile face width | 45–60 mm | Firetec |
| Profile depth | 60–200 mm | Firetec |
| Construction | Standard mullion and transom | Firetec |
| Material | Cold-rolled galvanised steel | Firetec |
| Finish | High-performance powder coat, or a stainless finish | Firetec |
| Specimen at end of test | Intact on both faces | NABL accredited laboratory |
E · EI · EW
Integrity, insulation and radiation are three different things
They are measured in the same test and they fail at different times. Most fire rated glazing material in this market treats them as one number with a bigger version, and reading a specification that way is how a building ends up with the wrong product in it.
Which is why this range is stated as E120 / EI30 / EW120. Insulation measured 42 minutes, which reaches EI30 and no further — so the EI60, EI90 and EI120 classes that appear in older catalogue material are not printed anywhere on this site. Two hours of integrity with radiation held below 15 kW/m² throughout is the result, and it is a good one.
Where it goes
Sectors this system is specified into
The argument you have to make to a consultant changes with the building type. These are the three this range comes up in most often.
3
System lines, one steel system
Commercial offices
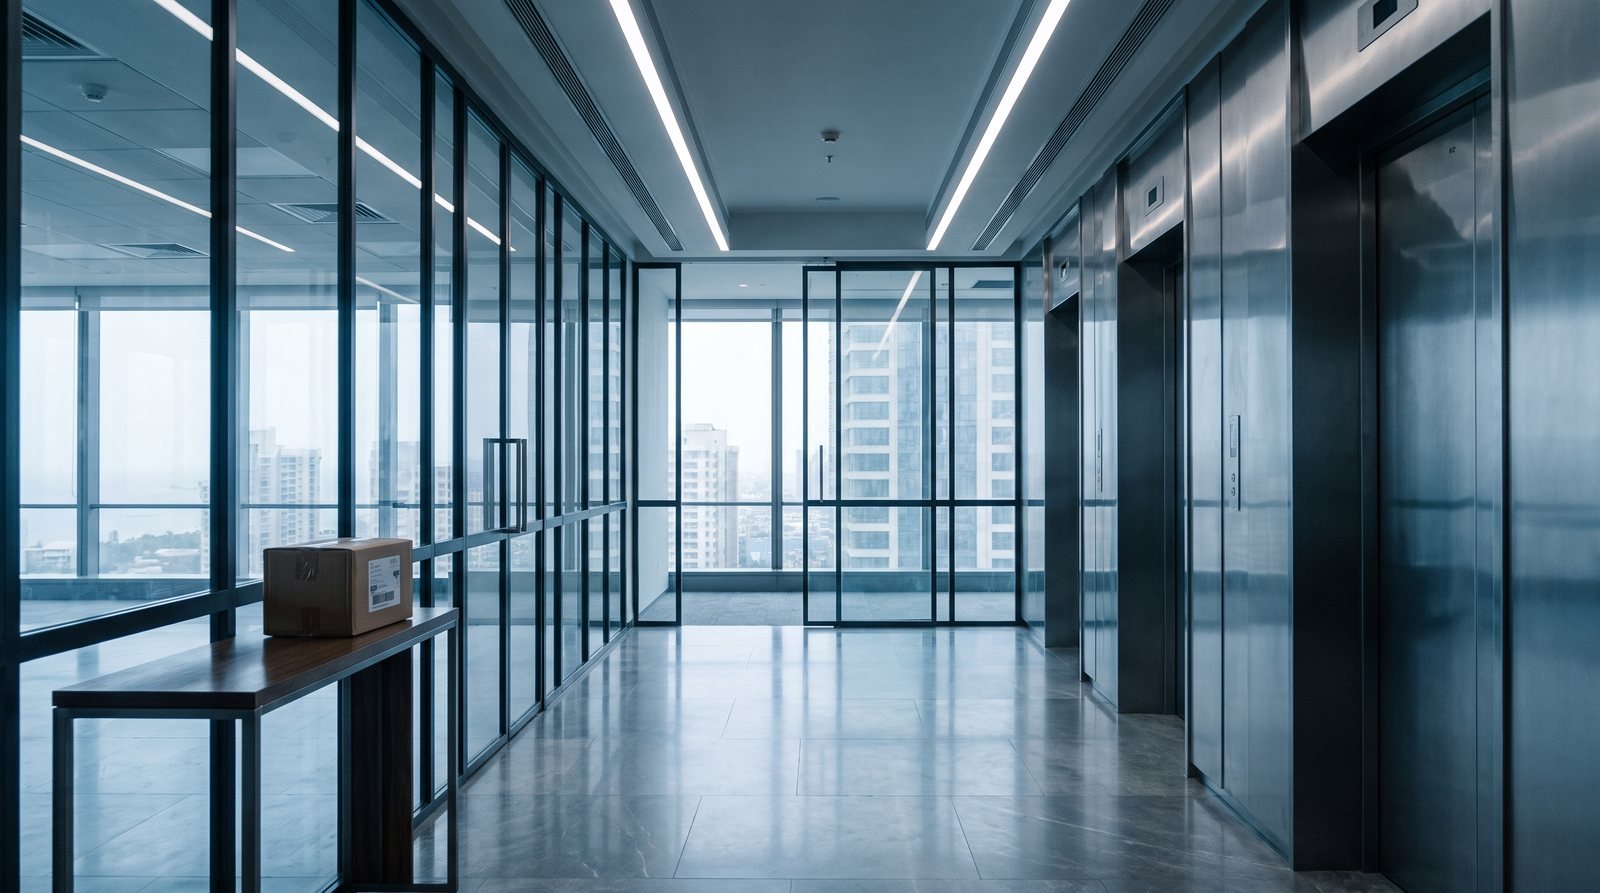
Lift lobbies, core walls and facade, specified to one steel system.
60mm
One face width, rated and unrated
Hospitality
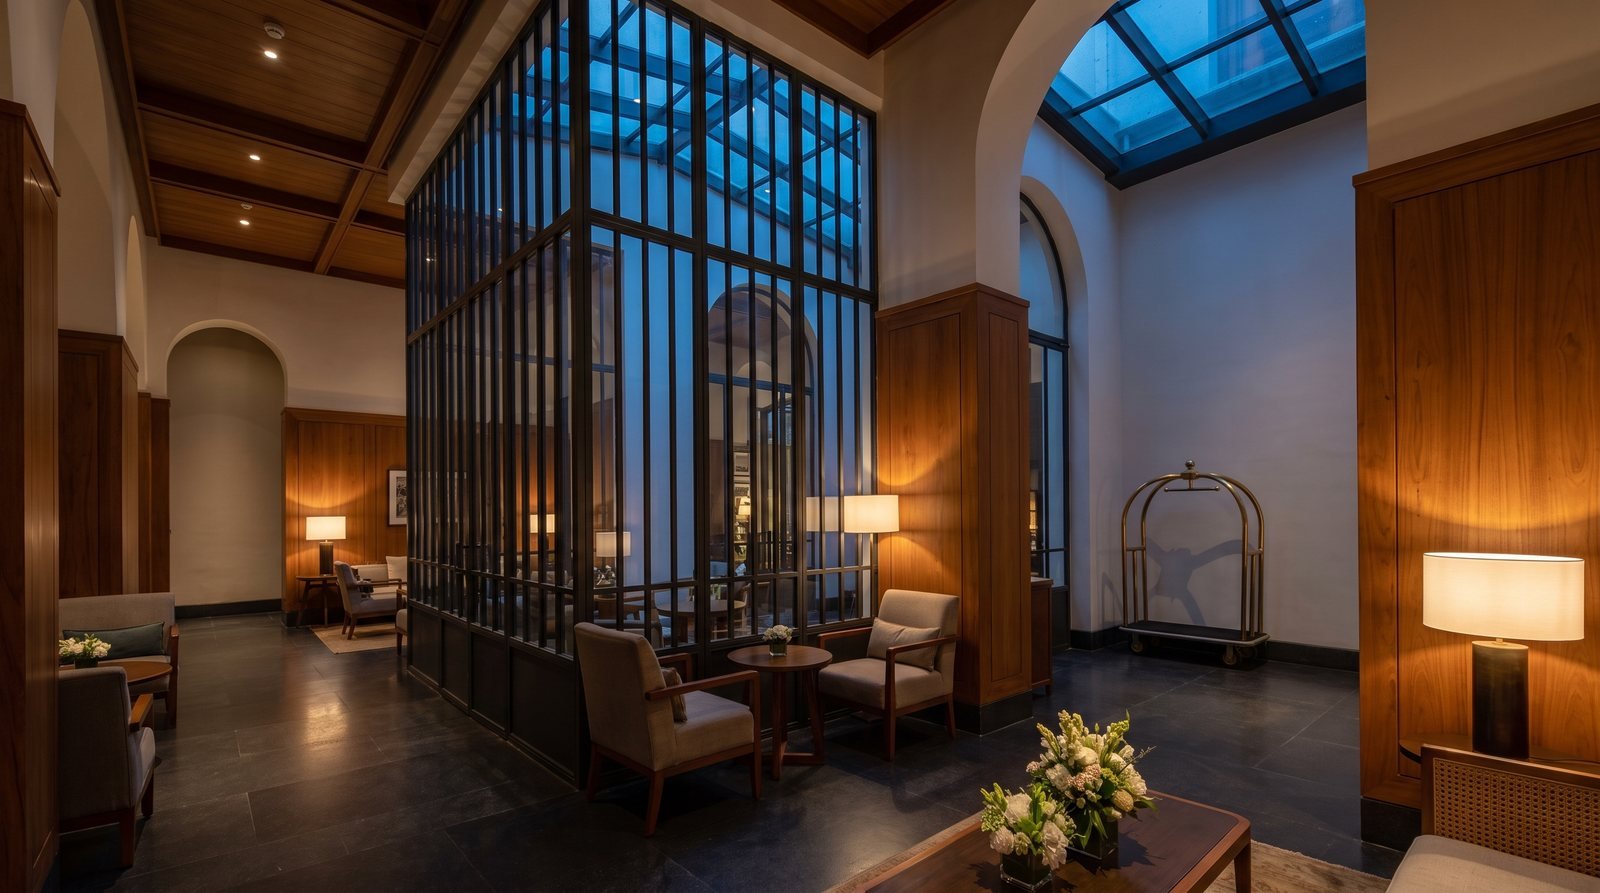
Lobbies and atria where the fire strategy has to stay invisible.
60–200mm
Profile depth, for span
Airports and transit
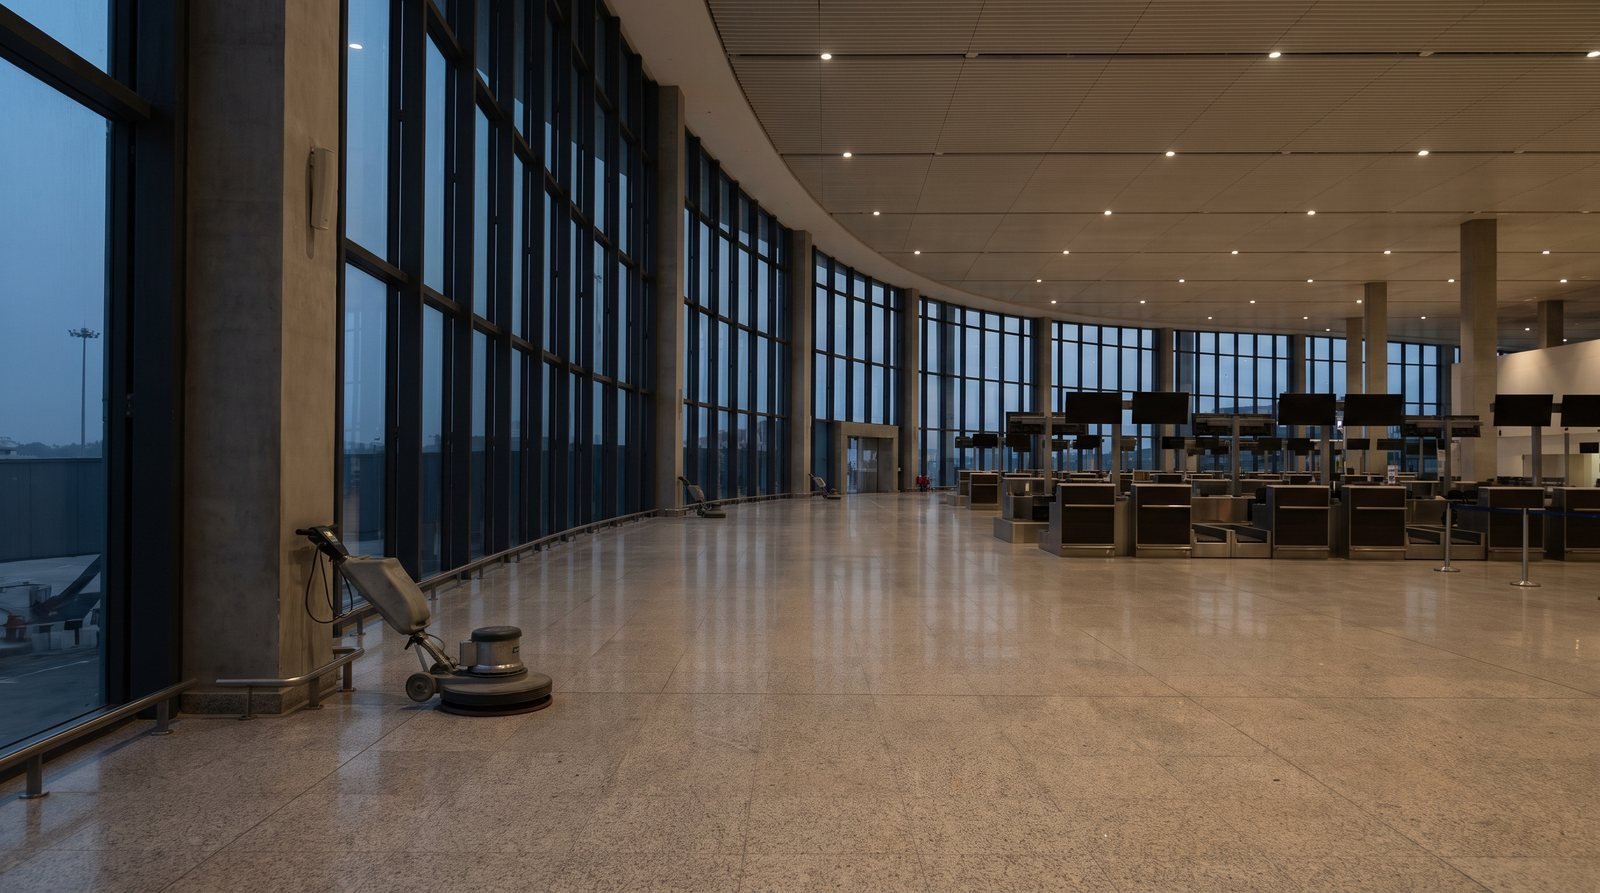
Long glazed spans, high footfall and security screening in the same envelope.
Next step
Request the catalogue
Profile geometry, component schedules and typologies for all three systems, and the test report behind FT-CW. Tell us what you are specifying.
Or talk to a person