FT-PD
Fire Rated Doors & Partitions
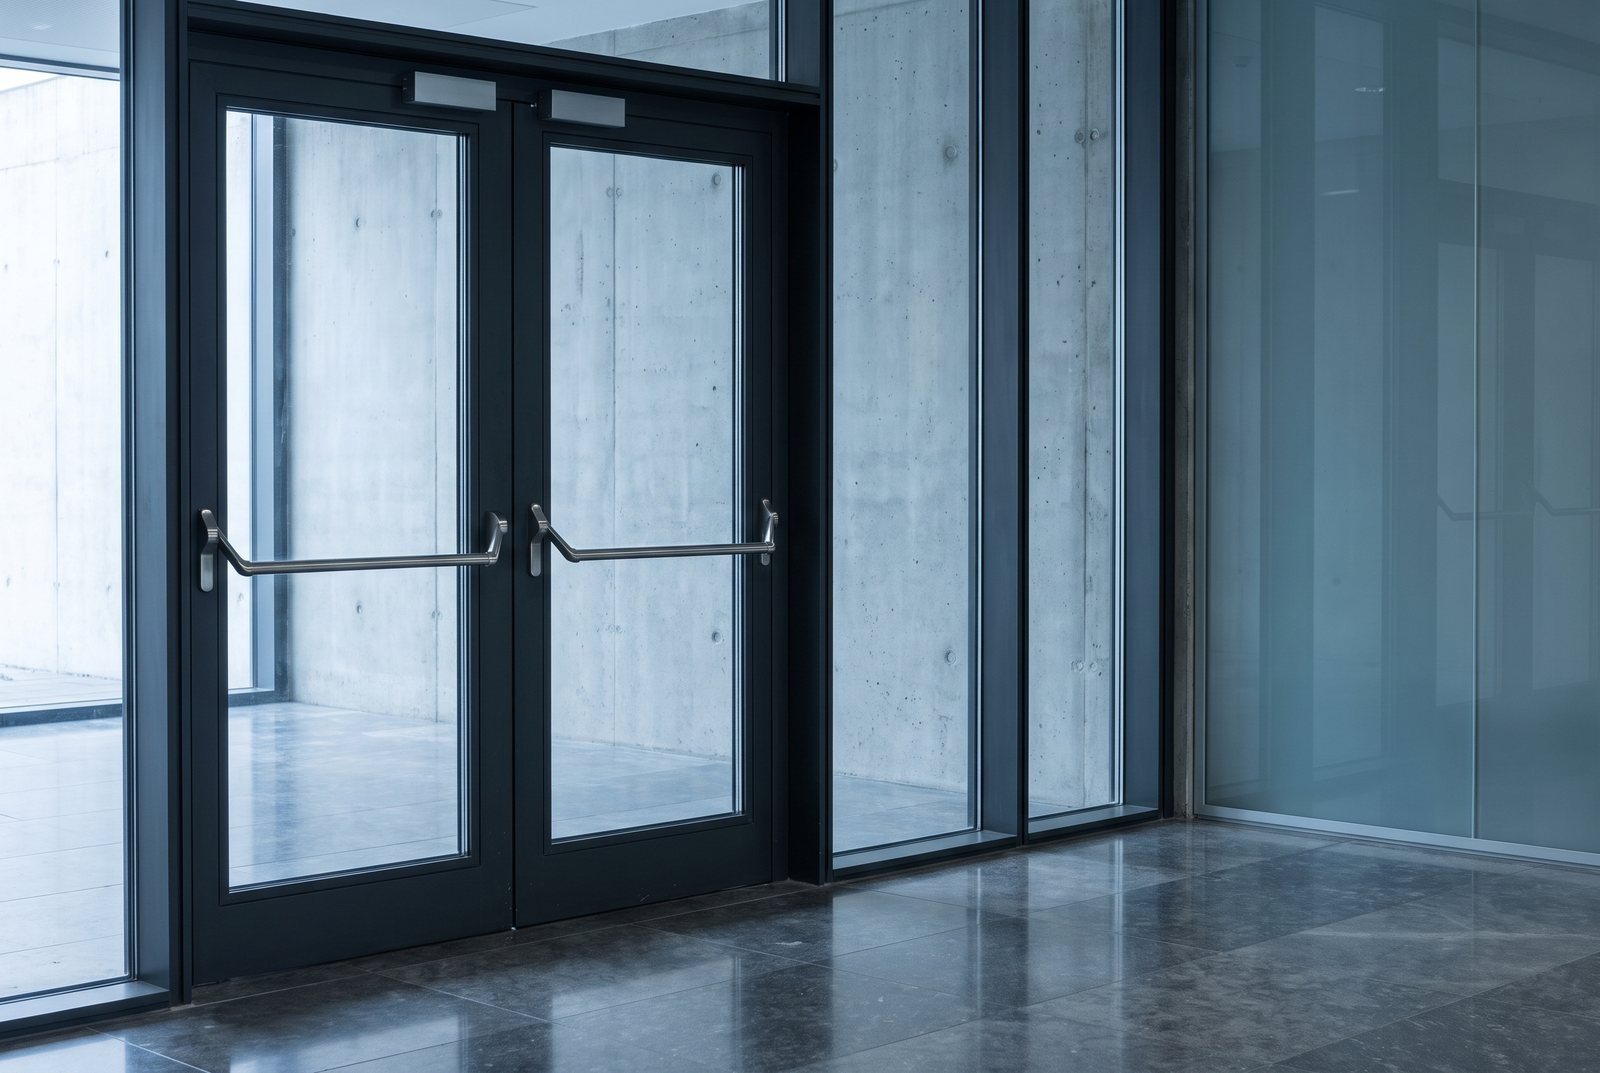
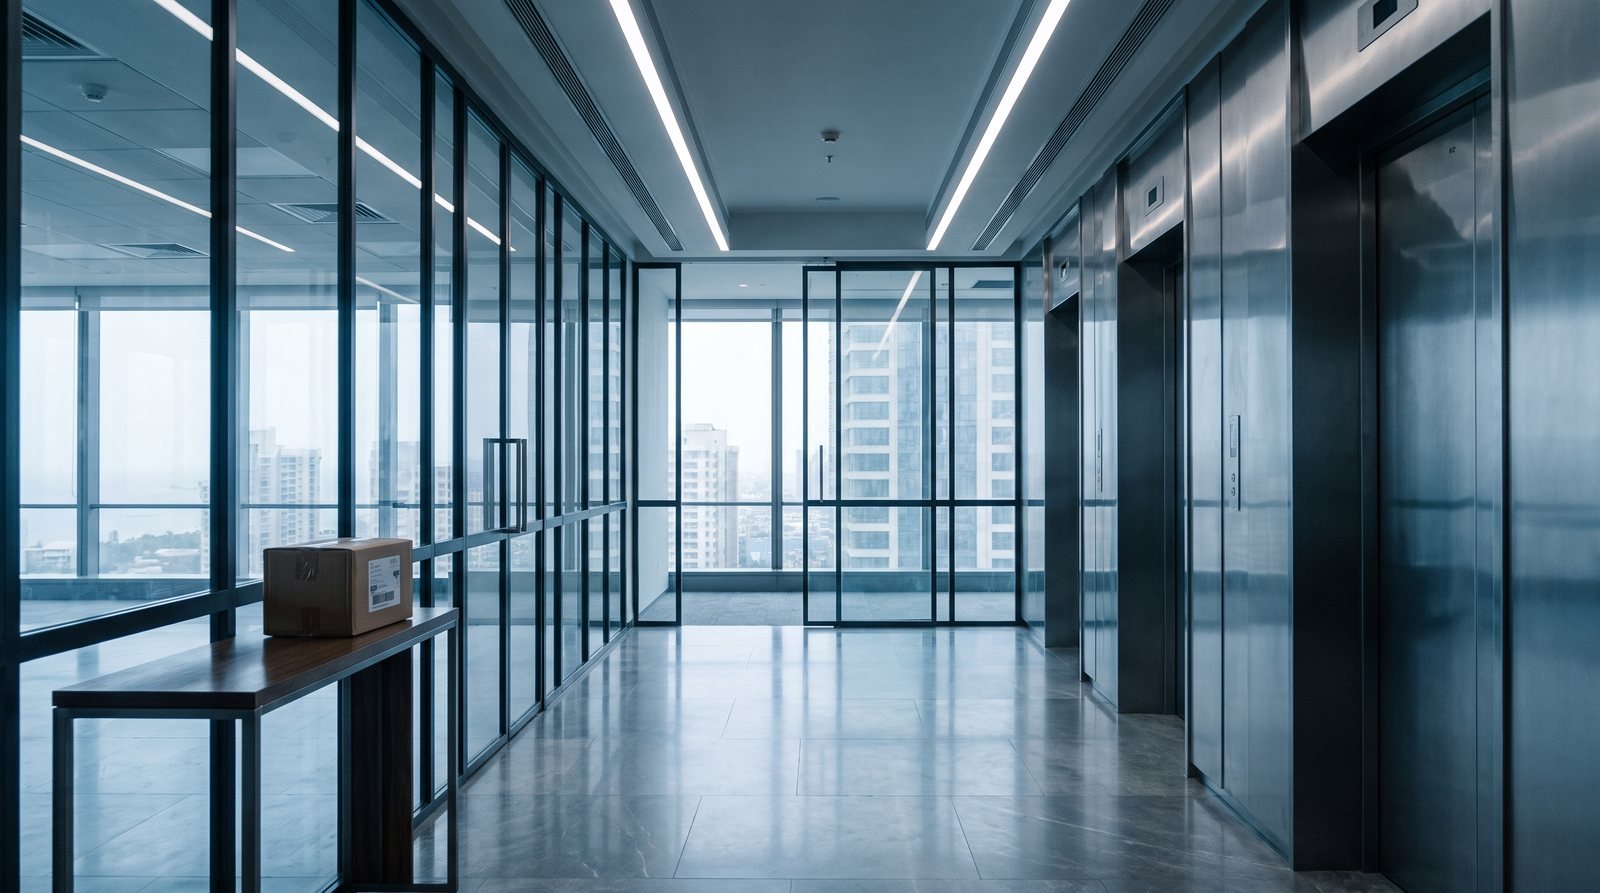
Steel framing for building entrances, lift lobbies, server rooms and corridors. A two-hour fire rating - 120 minutes integrity and 120 minutes radiation control - classified E120 / EI30 / EW120.
FT-PD · FT-CW · BR-Shield
Fire rated doors and partitions, fire rated curtain wall, and bullet resistant systems — three ranges built from one family of cold-rolled galvanised steel profiles, so a project carries one specification from the facade to the lift lobby.
Elapsed
120 min
Furnace
1049 °C
ISO 834 standard curve. Observation logs from the test laboratories appear here once written approval to reproduce them is on file.
One wall, two sides
Two panes of glass and an interlayer, held on both edges by a cold-rolled steel profile. On the fire side the temperature runs past a thousand degrees; the protected side stays intact and people can move behind it.
Three system lines
FT-PD
Steel framing for building entrances, lift lobbies, server rooms and corridors. A two-hour fire rating - 120 minutes integrity and 120 minutes radiation control - classified E120 / EI30 / EW120.
FT-CW
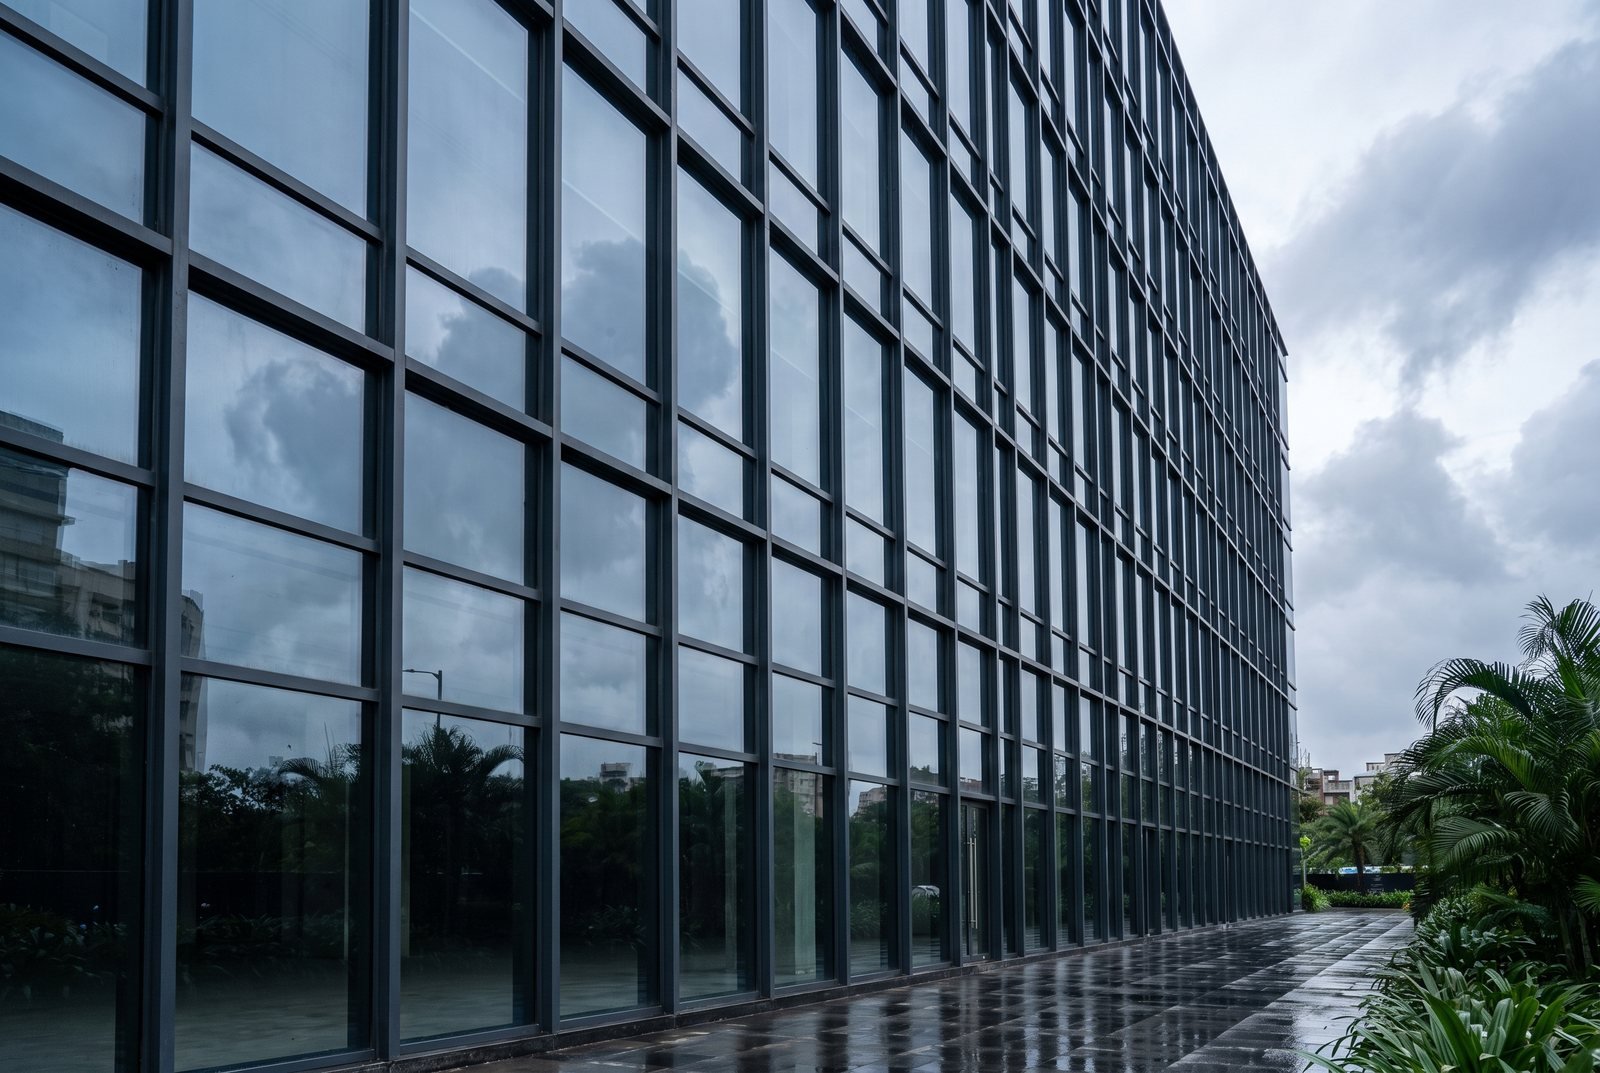
Mullion and transom curtain wall on a slim 45-60 mm face. The curtain wall was intact on both faces at the end of a two-hour test.
BR-Shield
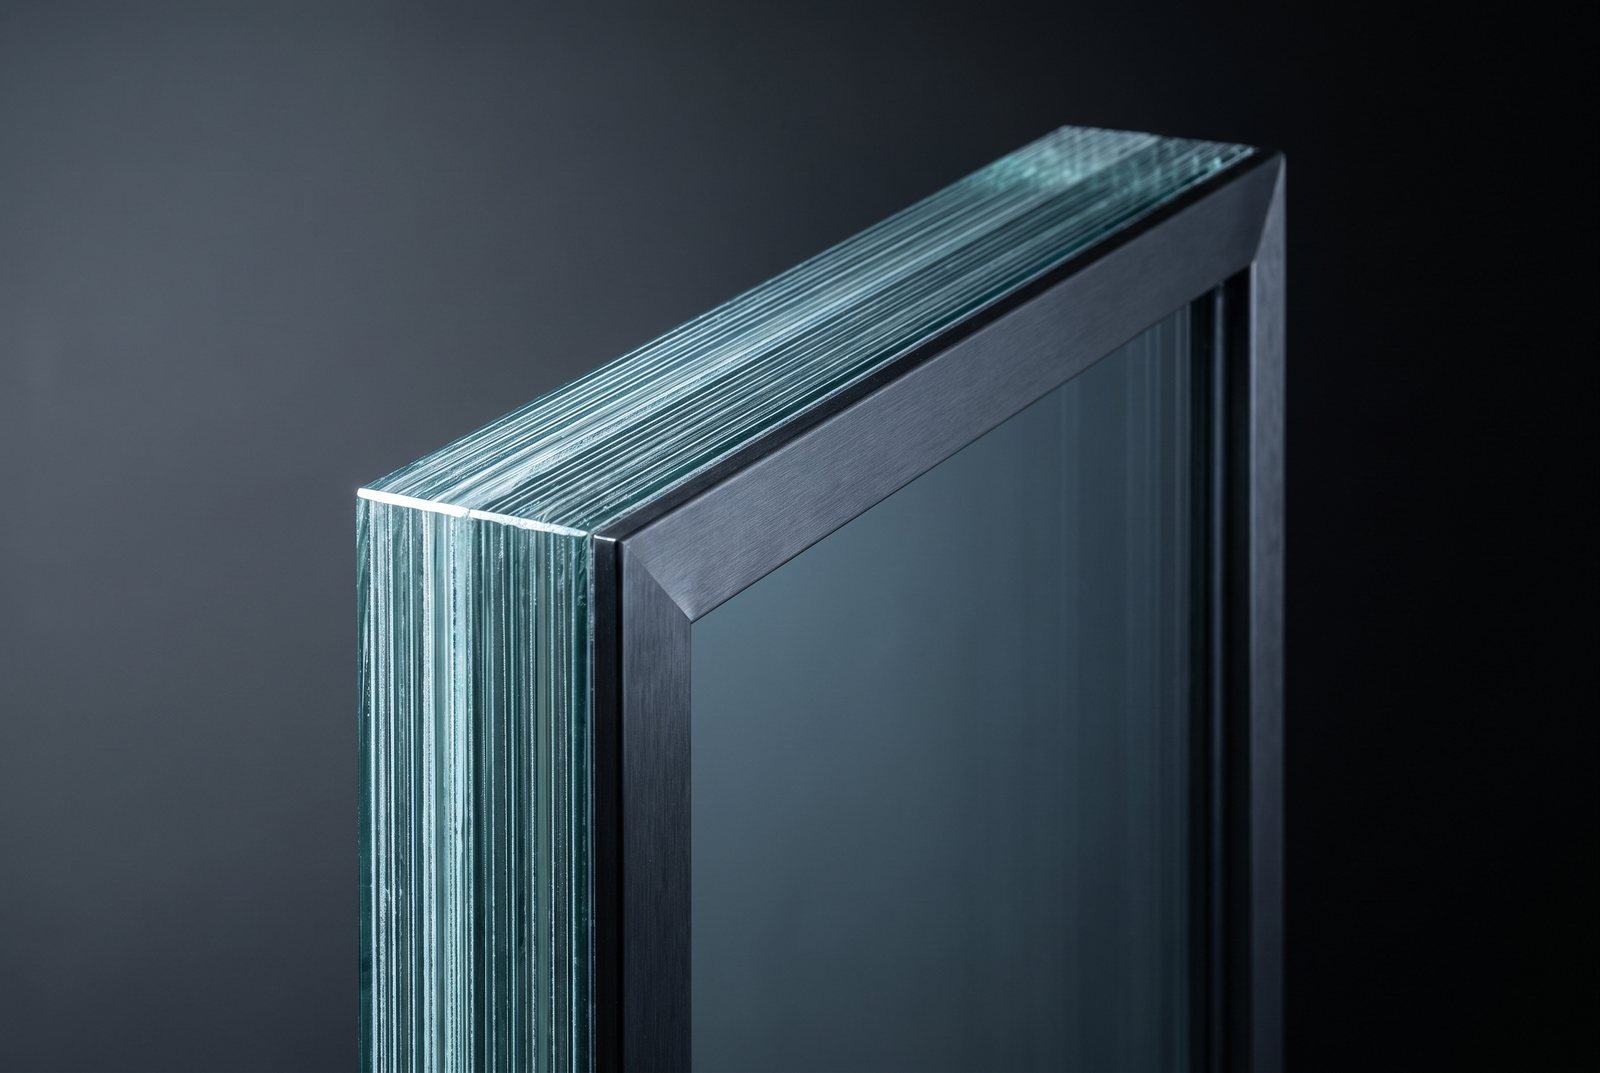
Cold-rolled steel systems with glass in the system, as door systems, fixed partitions and cap curtain wall. Tested to EN 1063 BR6 and EN 1522 FB6 - partial compliance.
The classifications above are what the test reports record. Where a marketing claim runs ahead of a report, this site prints the report.
NBC · Made in India
Public work in India is specified against the National Building Code. A facade system developed against it is a shorter route through a tender than one that was not.
The FT-PD and FT-CW systems are developed against the National Building Code, and made in India, in Mumbai. For a government specifier those facts do more work than any product feature.
They are set out below. Firetec makes its own cold-rolled steel, in India, and develops it to the codes Indian projects are specified against.
45–60mm
Curtain wall face width
60–200mm
Curtain wall profile depth
Compliance positions
| National Building Code | Developed against NBC norms | Firetec |
|---|---|---|
| Manufacture | Mumbai | Firetec |
| Profile material | Cold-rolled galvanised steel | Firetec |
| Curtain wall face width | 45–60 mm | Firetec |
| Curtain wall profile depth | 60–200 mm | Firetec |
| Laboratory accreditation | NABL, ILAC-MRA and ISO 9001:2015 | Test reports |
Laboratories and standards
Four laboratories have had these systems in a furnace or in front of a rifle. What follows states the standards and the outcomes. No report extract, certificate image or shot datum appears anywhere on this site.
The two fire tests were run at two different laboratories, and neither is named here at Firetec’s request. Both are NABL accredited and covered by ILAC. The two ballistic laboratories are named, because Firetec has cleared those.
FT-CW
BS 476-20:1987 BS 476-22:1987
120min
Integrity · intact both faces
A fully glazed curtain wall in a 2400 × 3000 mm opening, held to the standard curve for two hours, with radiation below 15 kW/m² throughout.
Insulation was 42 minutes, which supports EI30.
FT-PD
IS 16945:2018
120min
Integrity and radiation
A fire rated glazed partition in steel framing, held to the standard curve for two hours. Genuinely strong figures for glazed steel.
The range holds a two-hour fire rating and is classified E120 / EI30 / EW120.
BR-Shield
EN 1063 BR6 EN 1522 FB6
846–860m/s
Fired at, against a BR6 band of 820–840
The NFSU Ballistic Research Centre is ISO 9001:2015 certified. BR-Shield has been trialled there against 7.62 × 51 mm ammunition.
The report records the result as partial compliance with EN 1063 BR6 and EN 1522 FB6, so “tested to” is the accurate phrase and “certified” is not. It is a restricted document, so no figure from it is reproduced here.
BR-Shield
EN 1063 BR6 EN 1522 FB6
Withheld · reproduction restricted
TBRL Chandigarh is a DRDO laboratory, and BR-Shield has been trialled there against the same ammunition. Its report records the same result: partial compliance.
It is also a restricted document, which is why no figure from it is reproduced here.
Full test reports are available to specifiers on request.
Request the reportsSix sectors
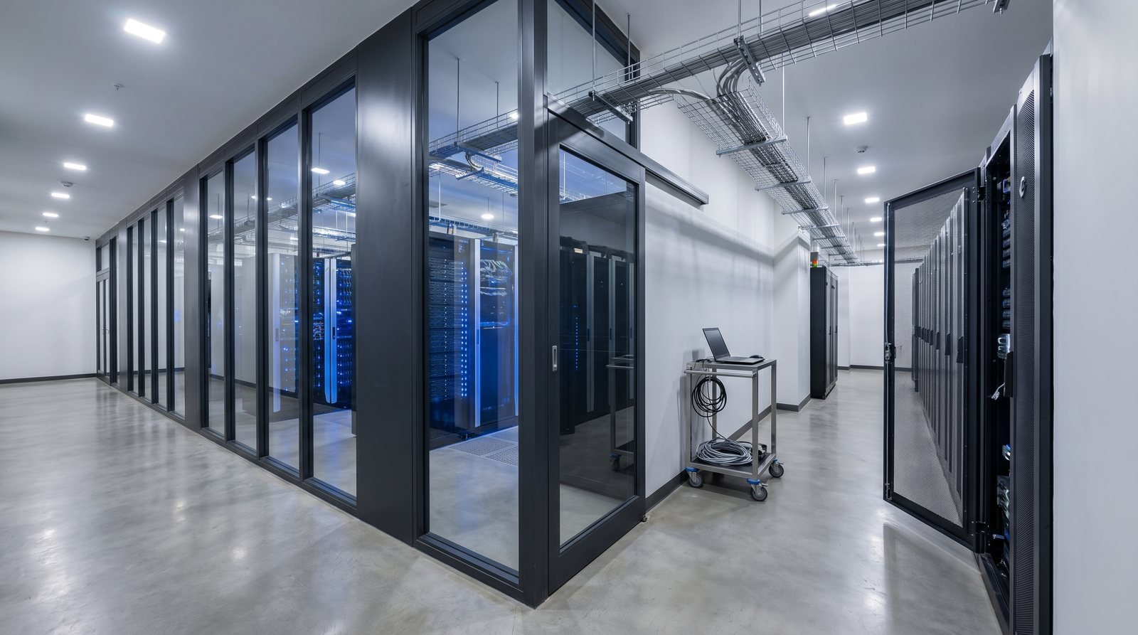
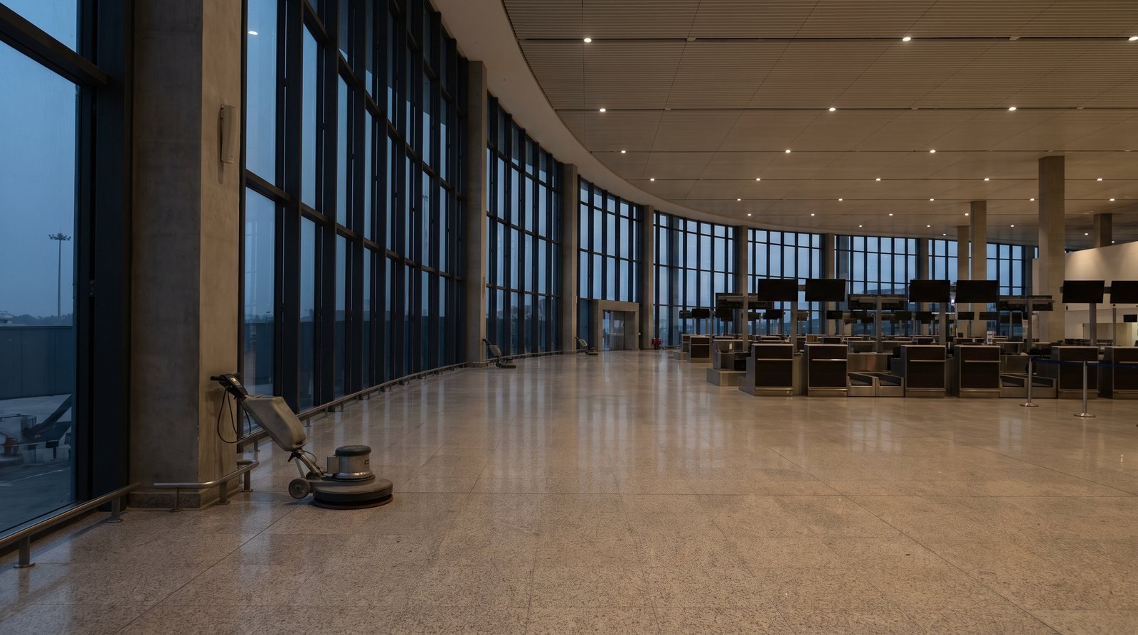
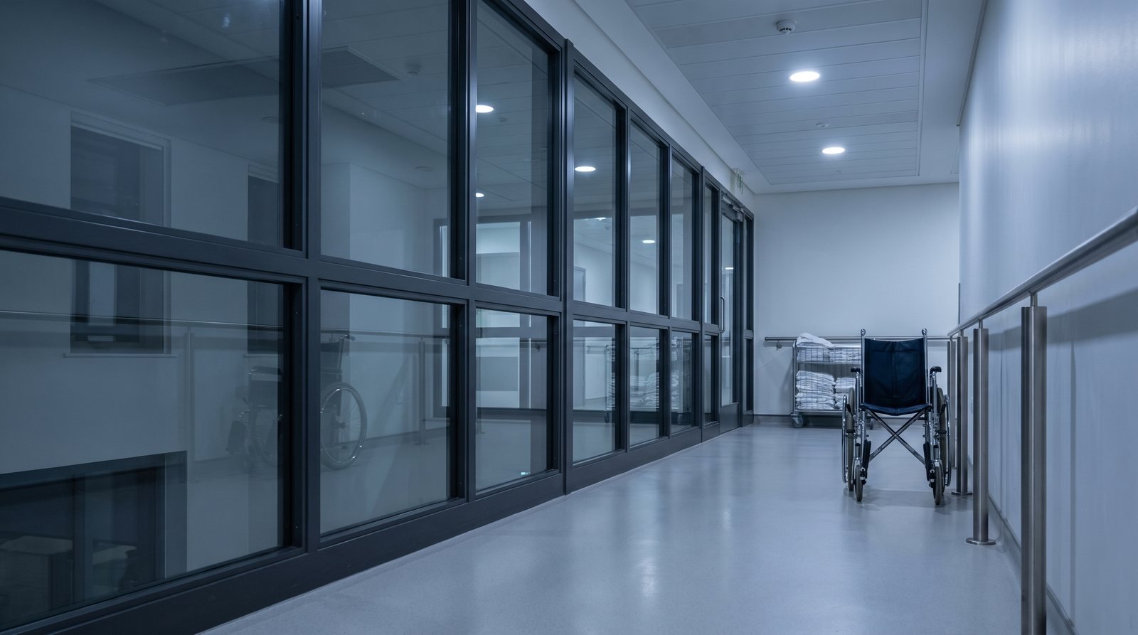
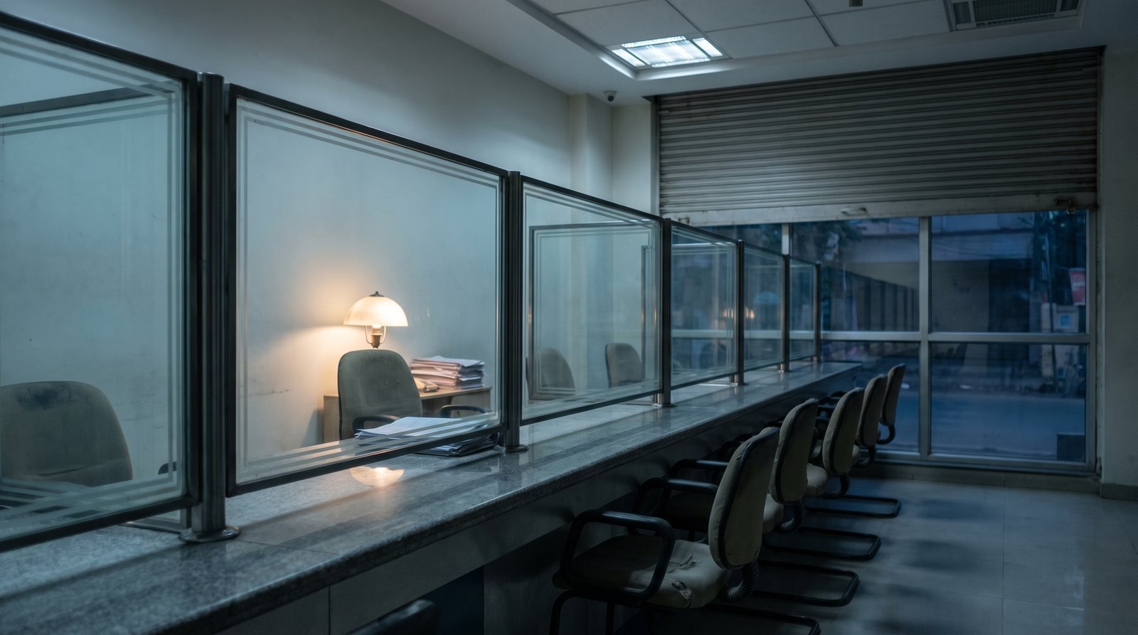
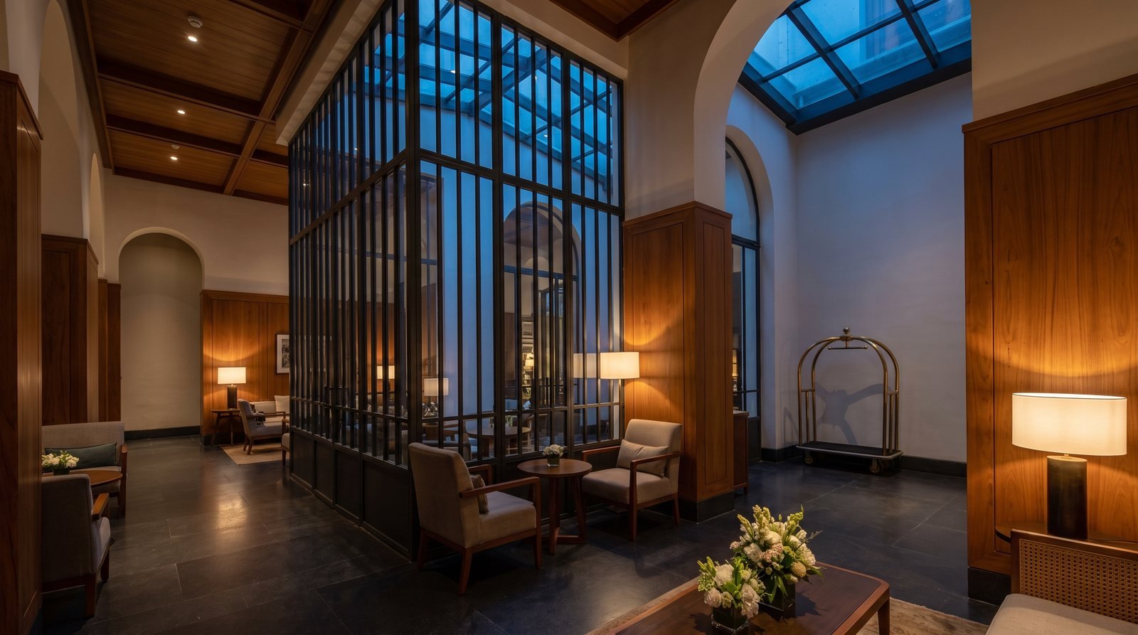
Fire and security requirements differ by building type, and so does the argument you have to make to a consultant. These are the six sectors the systems go into most often.
Next step
Profile geometry, component schedules, door typologies and the BR threat table, for all three systems. Tell us what you are specifying and we will send the test reports relevant to it as well.
Or talk to a person