Hospitals
Fire rated doors and screens for hospitals
Every other building empties. A hospital defends in place — so the compartment is not part of the fire strategy here, it is the whole of it.
120min
Integrity, FT-PD
120min
Radiation, FT-PD
2h
Fire rating
What changes in Hospitals
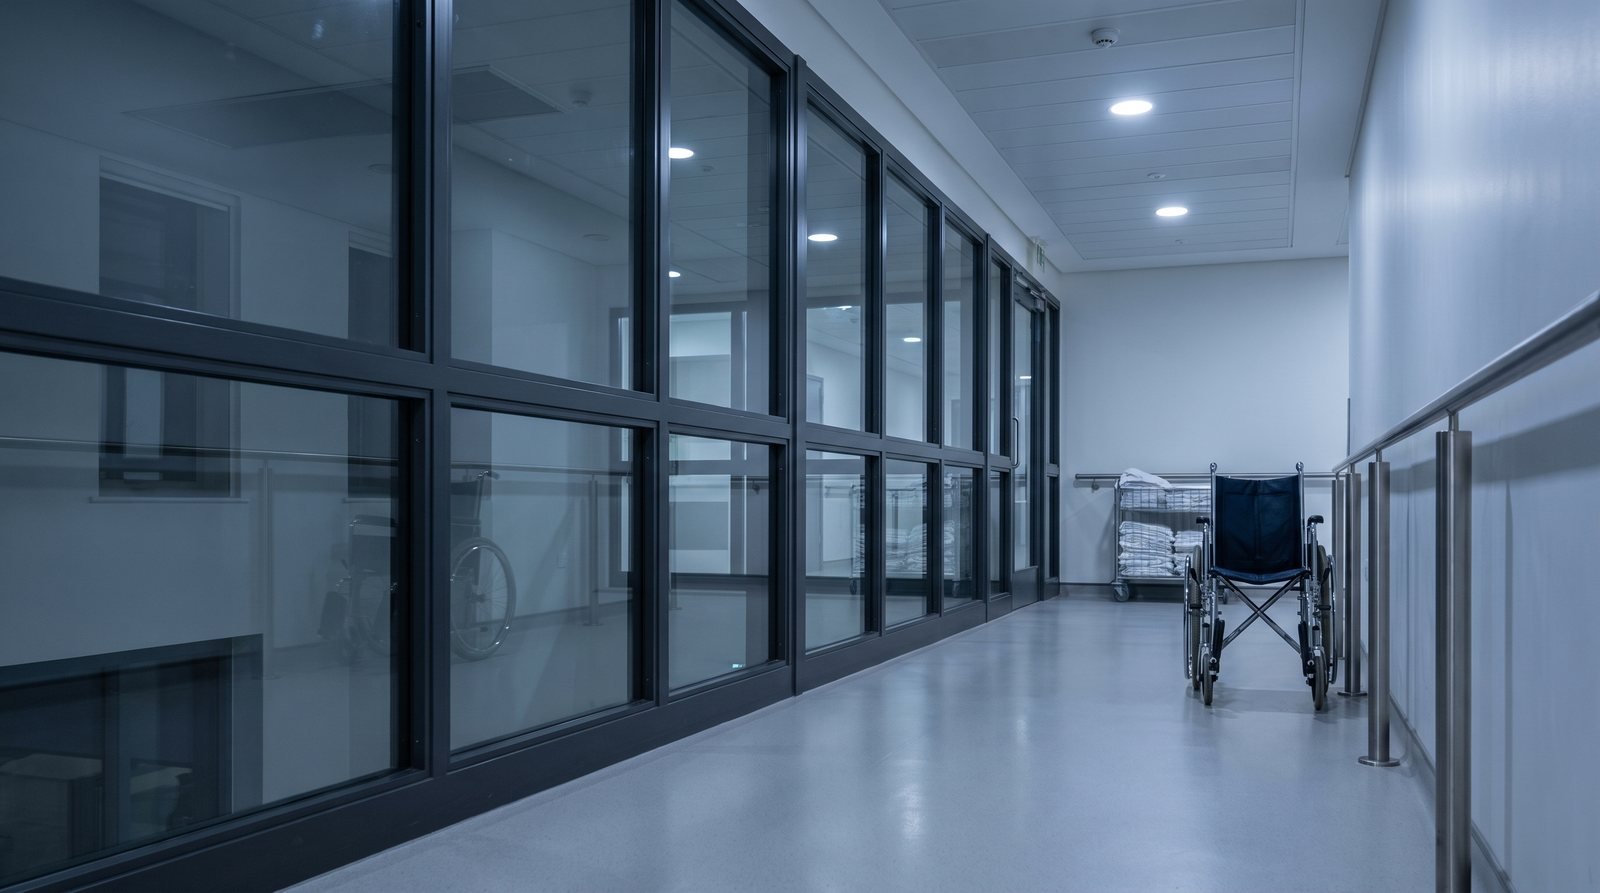
Nobody is leaving, so the boundary has to hold for hours
A patient in traction, in theatre, or on a ventilator does not evacuate. Hospitals move people horizontally into the next compartment and hold them there, sometimes for the whole duration of an incident, and progressive horizontal evacuation only works if the compartment they were moved into is still a compartment an hour later.
That inverts the usual argument. In most buildings a rated boundary buys time for people to pass through a door; here it buys time for people to stay still behind it. Two hours of integrity and two hours of radiation control on FT-PD is a genuinely useful number in that setting.
A vision panel is clinical equipment
A nurse needs to see into an isolation room, a bay or a corridor without opening the door, and on a rated door that is not a convenience — opening a compartment door to look through it is the failure the compartment exists to prevent. So the vision panel has to be part of the rated assembly rather than a hole in it.
So the vision panel is designed into the rated assembly rather than cut into it — the same steel section, glazed to the same rating, wherever a nurse needs a line of sight without opening a door.
Infection control is a detail question
Cleanable means flush. A frame with a rebate that traps, a gasket that stands proud, or a bead somebody has to work a cloth around is a frame that fails an infection-control audit no matter what it does in a furnace.
Cold-rolled steel takes a flush, sealed, wipeable detail and a factory-applied paint or powder-coat finish that does not carry a texture. It is a dull advantage and it is the one that decides whether a rated screen survives contact with a hospital estates team.
Steel systems made by Firetec. The frame is specified together with the glass it holds, rather than assembled from whatever is available — which on a rated assembly is the difference between two components that passed and one that works.
One system
What this sector specifies
Classifications are what the test reports record. Where older marketing material runs ahead of a report, this site prints the report.
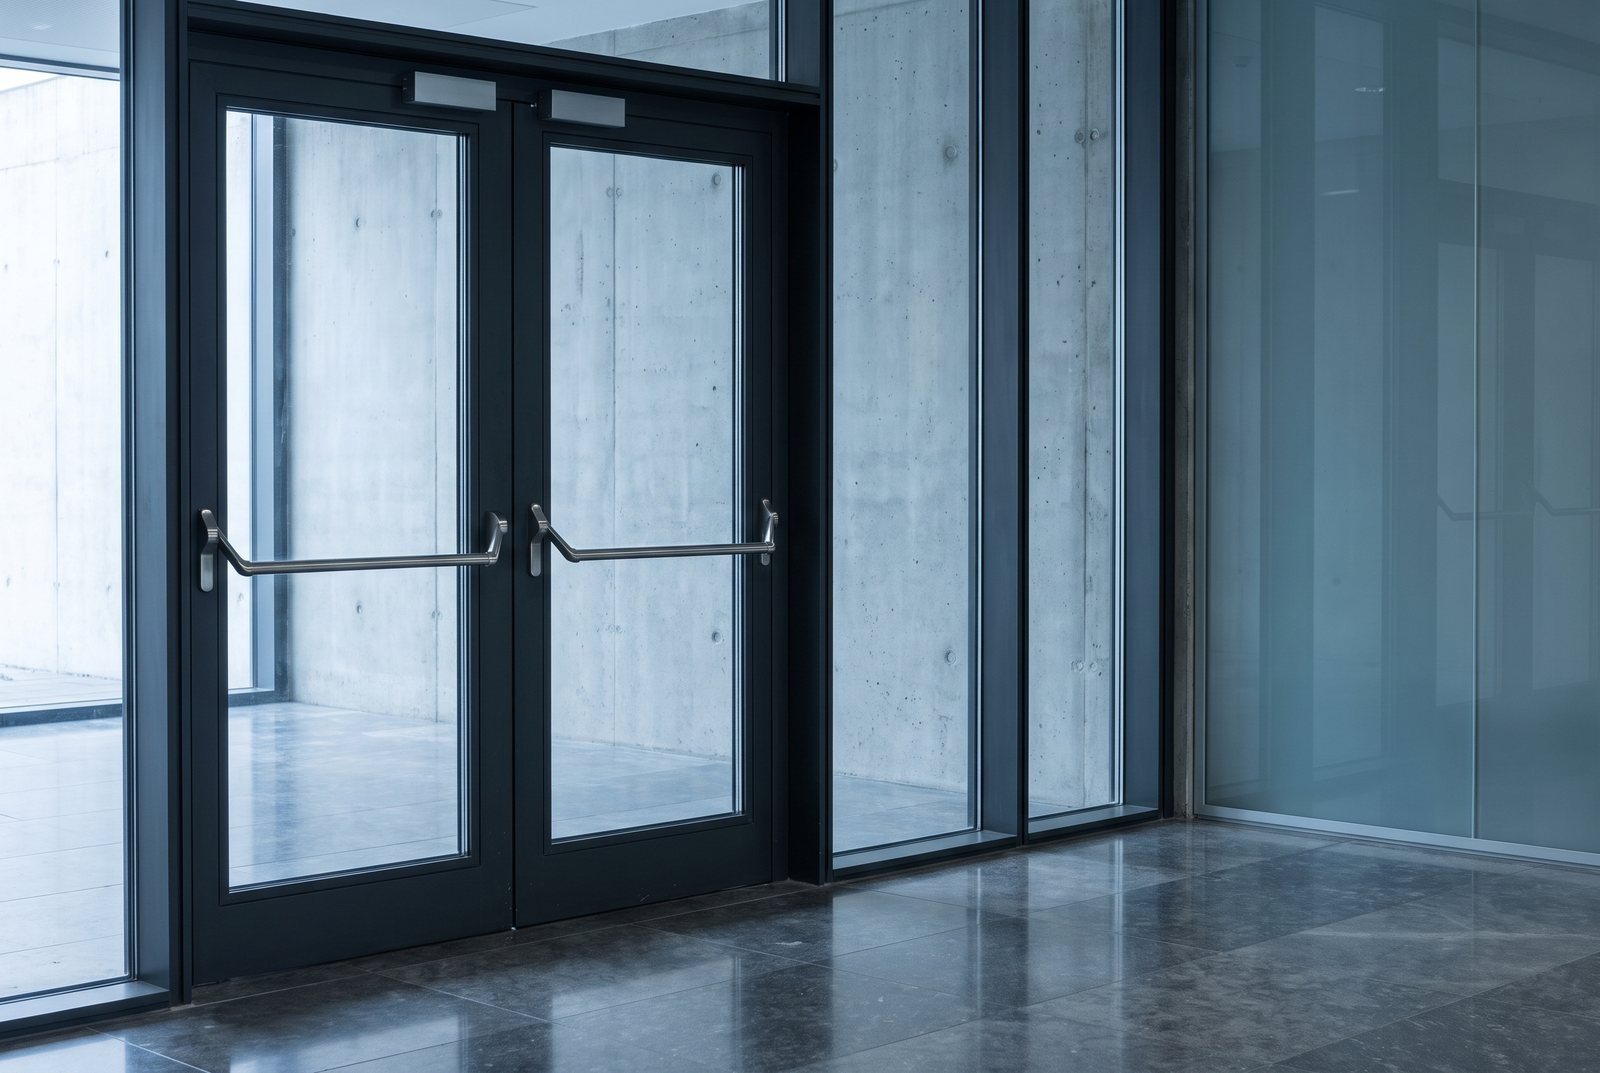
FT-PD
Fire Rated Doors & Partitions
Steel framing for building entrances, lift lobbies, server rooms and corridors. A two-hour fire rating - 120 minutes integrity and 120 minutes radiation control - classified E120 / EI30 / EW120.
Evidence
What is behind the numbers on this page
Four laboratories, described in prose on the system pages. No report, certificate or scan is reproduced anywhere on this site.
Codes and compliance
Hospital work in the public sector is specified against the National Building Code, which Firetec’s fire systems are developed against.
| National Building Code | Developed against NBC norms | Firetec |
|---|---|---|
| Where the testing was done | Two NABL accredited laboratories covered by ILAC for the fire tests, and TBRL Chandigarh (DRDO) and NFSU Gandhinagar for the ballistic trials | Test reports |
Next step
Request the catalogue
Profile geometry, component schedules and typologies for all three systems. Tell us what you are specifying and we will send the test reports relevant to it.
Or talk to a person