FT-PD

Fire rated steel doors and partitions

Cold-rolled steel framing for building entrances, lift lobbies, server rooms and corridors — the places a compartment boundary has to hold and people still have to get through.

E120EI30EW120

Fig. 2 · FT-PD profilesThe twelve door and partition profile sections, numbered as Firetec draws them.

120min

Integrity

120min

Radiation

Steel systems made by Firetec. The frame is specified together with the glass it holds, rather than assembled from whatever is available.

Introduction

A fire rated door has one job: it holds a compartment boundary. It stops fire and smoke crossing from the room that is burning into the route people are leaving by, for as long as the fire strategy needs. Everything else — the ironmongery, the vision panel, the finish — is in service of that.

The FT-PD range is built on cold-rolled galvanised steel profiles rather than a proprietary composite, so a fabricator can cut, weld and glaze it with the equipment already in the shop, and a specifier can read the section. A door frame and a full-height partition head are the same family with a different depth, and it is the same steel system as the FT-CW curtain wall — so a project can carry one system from the facade to the core wall to the lift lobby.

NABL accredited laboratory, covered by ILAC

Tested in a furnace at a NABL accredited laboratory, to IS standards. The range holds a two-hour fire rating — 120 minutes of integrity and 120 minutes of radiation control — and is classified E120 / EI30 / EW120.
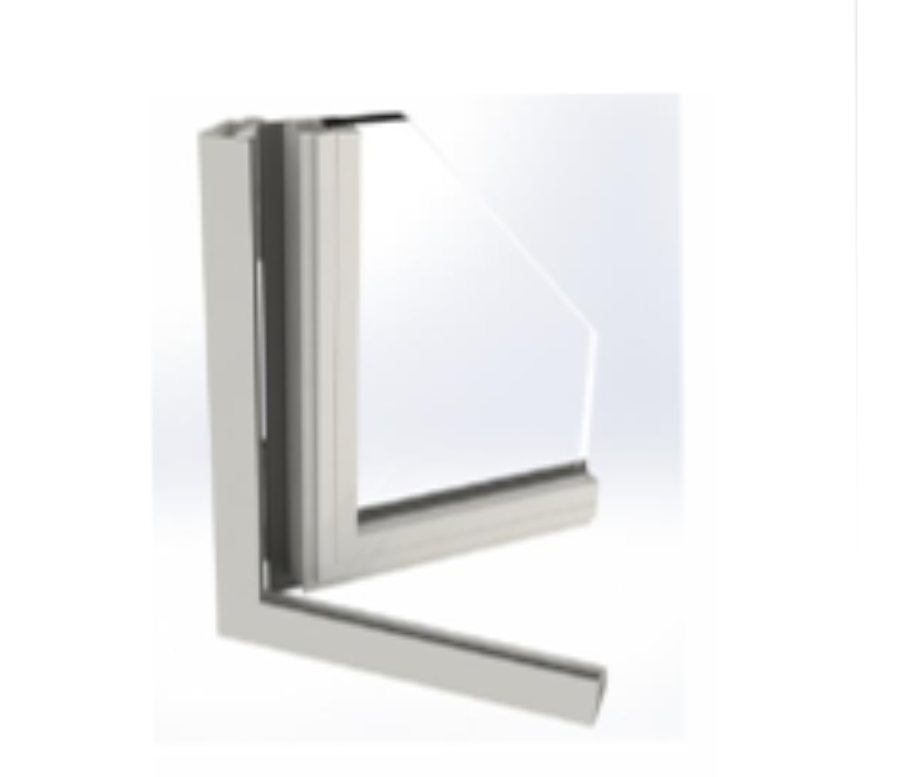
Render of an FT-PD door frame corner in brushed steel, showing the mitred head-to-jamb junction with the glazing rebate and a pane set into it.
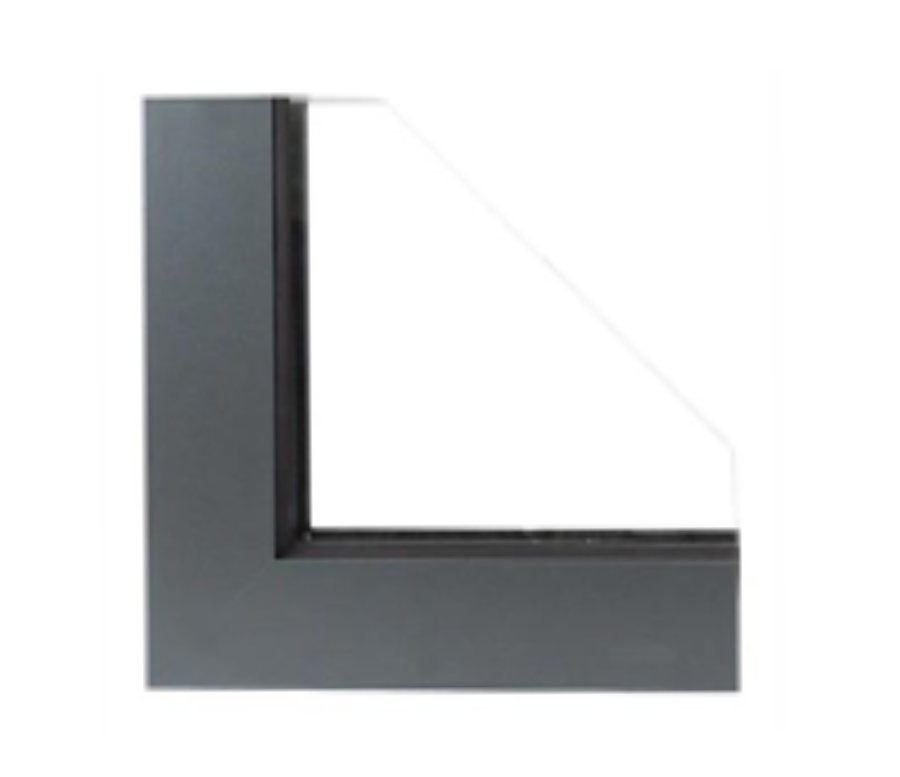
The same FT-PD frame corner in a dark finish, the glazing rebate and the mitre reading as one continuous profile.

Twelve profiles

What the system is made of

Firetec’s twelve door and partition profile sections, numbered as the drawing has them.

Fig. 2 · FT-PD profilesThe twelve FT-PD profile sections, numbered as Firetec draws them.

After the test

What a fire test looks like

Photography from the fire test.
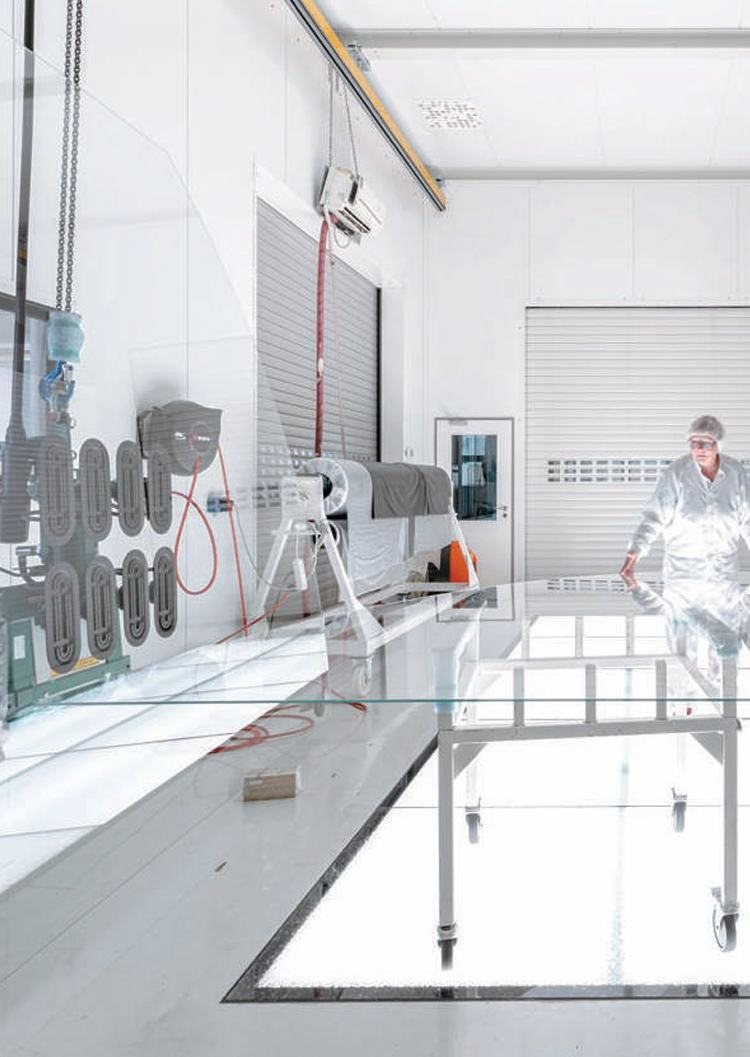
A fire-test furnace with a glazed specimen mounted in its rig, ready for a test.

Specification

What the reports record

Every row names its source. Where the reports, the catalogue and the previous website disagree, this table prints every candidate value and flags the row rather than picking one.

Specification for Fire rated steel doors and partitions
ClassificationE120orEI30orEW120NABL accredited laboratory
Integrity achieved120 minNABL accredited laboratory
Radiation achieved120 minNABL accredited laboratory
Test standardIS 16945:2018NABL accredited laboratory
MaterialCold-rolled galvanised steelFiretec
Profile face width45–60 mmFiretec
Profile depth50–110 mmFiretec
FinishFactory-applied paint, powder coat, or a stainless finishFiretec
Profile sectionsTwelve numbered profile sectionsFiretec
TypologiesNine configurationsFiretec

E · EI · EW

Integrity, insulation and radiation are three different things

They are measured in the same test and they fail at different times. Most fire rated glazing material in this market treats them as one number with a bigger version, and reading a specification that way is how a building ends up with the wrong product in it.

E

Integrity

It holds the fire back.

The element stops flames and hot gases getting through to the protected side. No sustained flaming, no gap a gauge can pass through, no ignition of a cotton pad held against the unexposed face. This is the base performance: an element with no integrity has failed, whatever else it does.

I

Insulation

The protected side does not get hot enough to set things alight.

The unexposed face is limited to an average of 140 °C above where it started, and 180 °C at any single point. This is the one that governs whether somebody can stand next to it, and whether what is stacked against it will ignite on its own. It is also the hardest of the three to achieve on a glazed element, which is why insulation figures are so much shorter than integrity figures — and why quoting only the integrity number is misleading.

W

Radiation

It does not cook what is standing in front of it.

Radiated heat measured one metre from the unexposed face stays below 15 kW/m². It sits between integrity and insulation: the element gets hot, but not hot enough to ignite an escape route somebody is moving along. On a long glazed corridor this is often the performance that actually matters.

The number The number is minutes, and it is the duration for which that performance was maintained in the furnace — not a guess at how long the element lasts in a real fire. EI includes E EI includes E. An element classified EI30 has also achieved E30. The reverse is not true, and it is where most of the confusion lives: E120 says nothing at all about insulation. They fail apart The three are separate measurements from the same test, and they fail at different times. An element can hold integrity for three hours and lose insulation in twenty minutes. Both numbers are true and only quoting the first one is not.

Which is why this range is classified E120 / EI30 / EW120. It holds a two-hour fire rating — 120 minutes of integrity and 120 minutes of radiation control — tested in a furnace at a NABL accredited laboratory, to IS standards.

Nine configurations

Door typologies

Single and double leaf, with side-lites, over-panels and arched heads, in single and double action and on an offset pivot. Drawn at the 60 mm frame face on a 900 × 2100 mm leaf, in standard swing notation.

Single leafSingle leaf fire rated door in a 60 mm steel frame, hinged on the left, single action.
Single leaf The base configuration. Hinged on one jamb, opening one way.
Single leaf, opposite handSingle leaf fire rated door hinged on the right, single action.
Single leaf, opposite hand The same leaf hung on the other jamb, which is a different door to order.
Double leafDouble leaf fire rated door in a 60 mm steel frame, both leaves hinged at the jambs, single action.
Double leaf Two leaves meeting on a centre stile, for a wider opening or a larger escape width.
Double leaf with fixed side-liteDouble leaf door with a fixed glazed side-lite alongside, divided by a glazing bar.
Double leaf with fixed side-lite Door pair alongside a fixed glazed bay, so the opening reads as one screen.
Double leaf with over-panelDouble leaf door with a fixed glazed over-panel above the door head, separated by a transom.
Double leaf with over-panel A fixed glazed panel above the door head, divided by a transom. Used where the structural opening is taller than the leaf.
Double leaf with arched headDouble leaf door under a semicircular arched head with fixed glazing in the arch.
Double leaf with arched head A semicircular head over the pair, glazed in the arch.
Single leaf, double actionSingle leaf door that swings in both directions, shown by the double swing symbol.
Single leaf, double action Swings both ways. The double swing symbol is what a drawing office reads that from.
Double leaf, double actionDouble leaf door where both leaves swing in both directions.
Double leaf, double action Both leaves swing both ways — a through-route rather than a compartment door.
Single leaf, offset pivotSingle leaf hung on an offset pivot rather than butt hinges, shown by the swept arc.
Single leaf, offset pivot Hung on a pivot set in from the jamb rather than on butt hinges, for a heavier leaf.

Where it goes

Sectors this system is specified into

The argument you have to make to a consultant changes with the building type. These are the three this range comes up in most often.
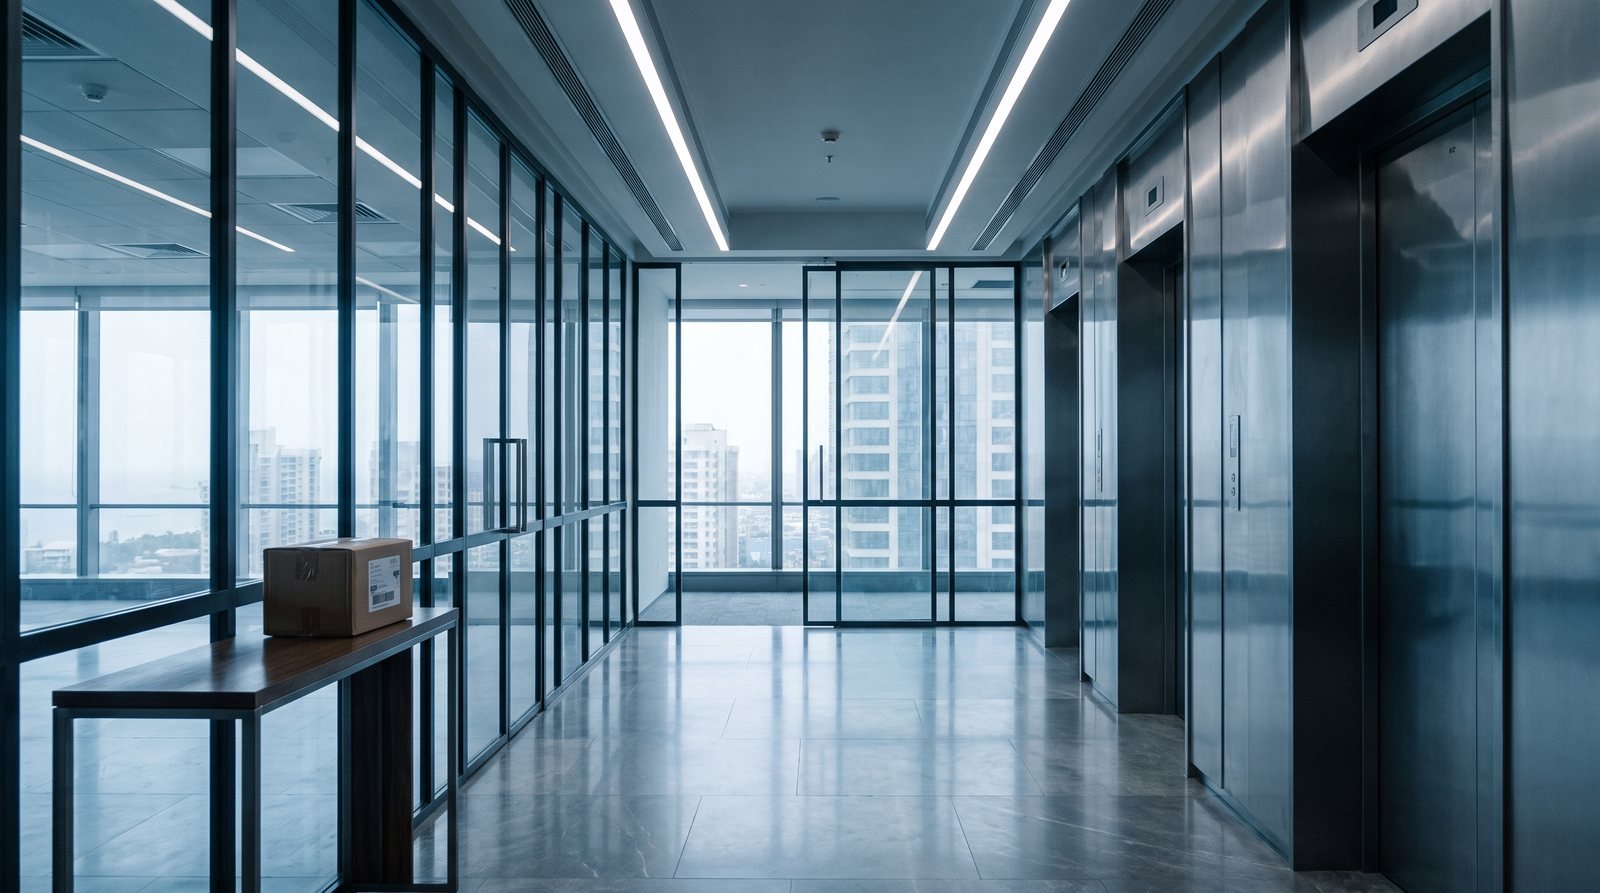
An upper-floor lift lobby behind glazed partitions in a slim dark frame, lift doors to one side and the city visible through the facade.

3

System lines, one steel system

Commercial offices

Lift lobbies, core walls and facade, specified to one steel system.
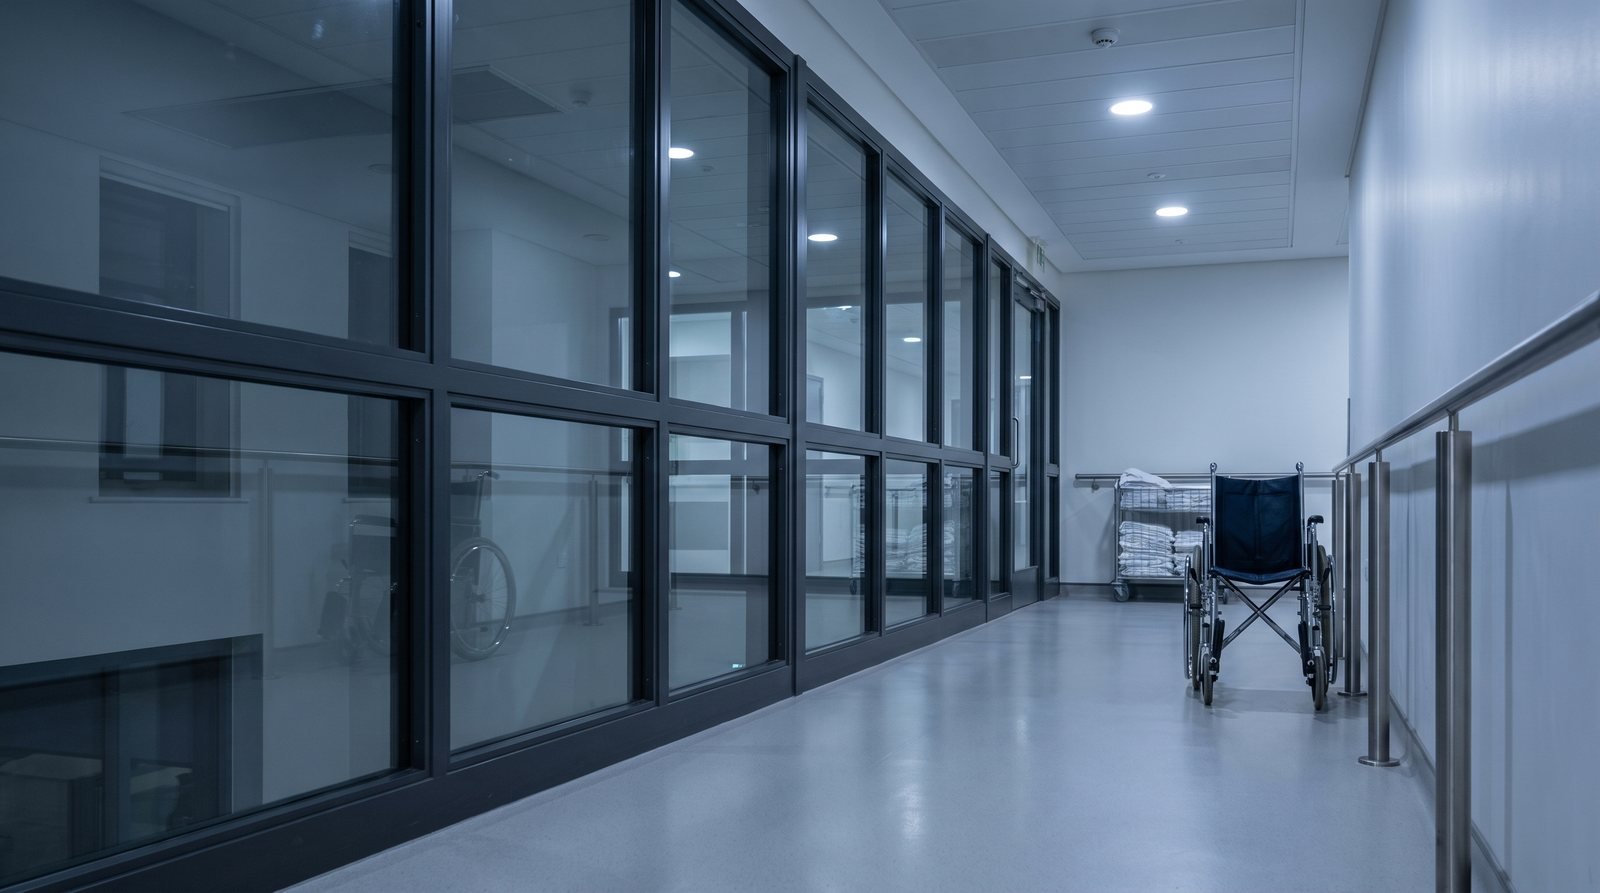
A glazed partition corridor in dark steel framing inside a hospital, a linen trolley and a wheelchair against the far wall and a handrail running the length of it.

180min

FT-PD integrity, defend in place

Hospitals

Protected escape routes and daylight in corridors that cannot be closed off.
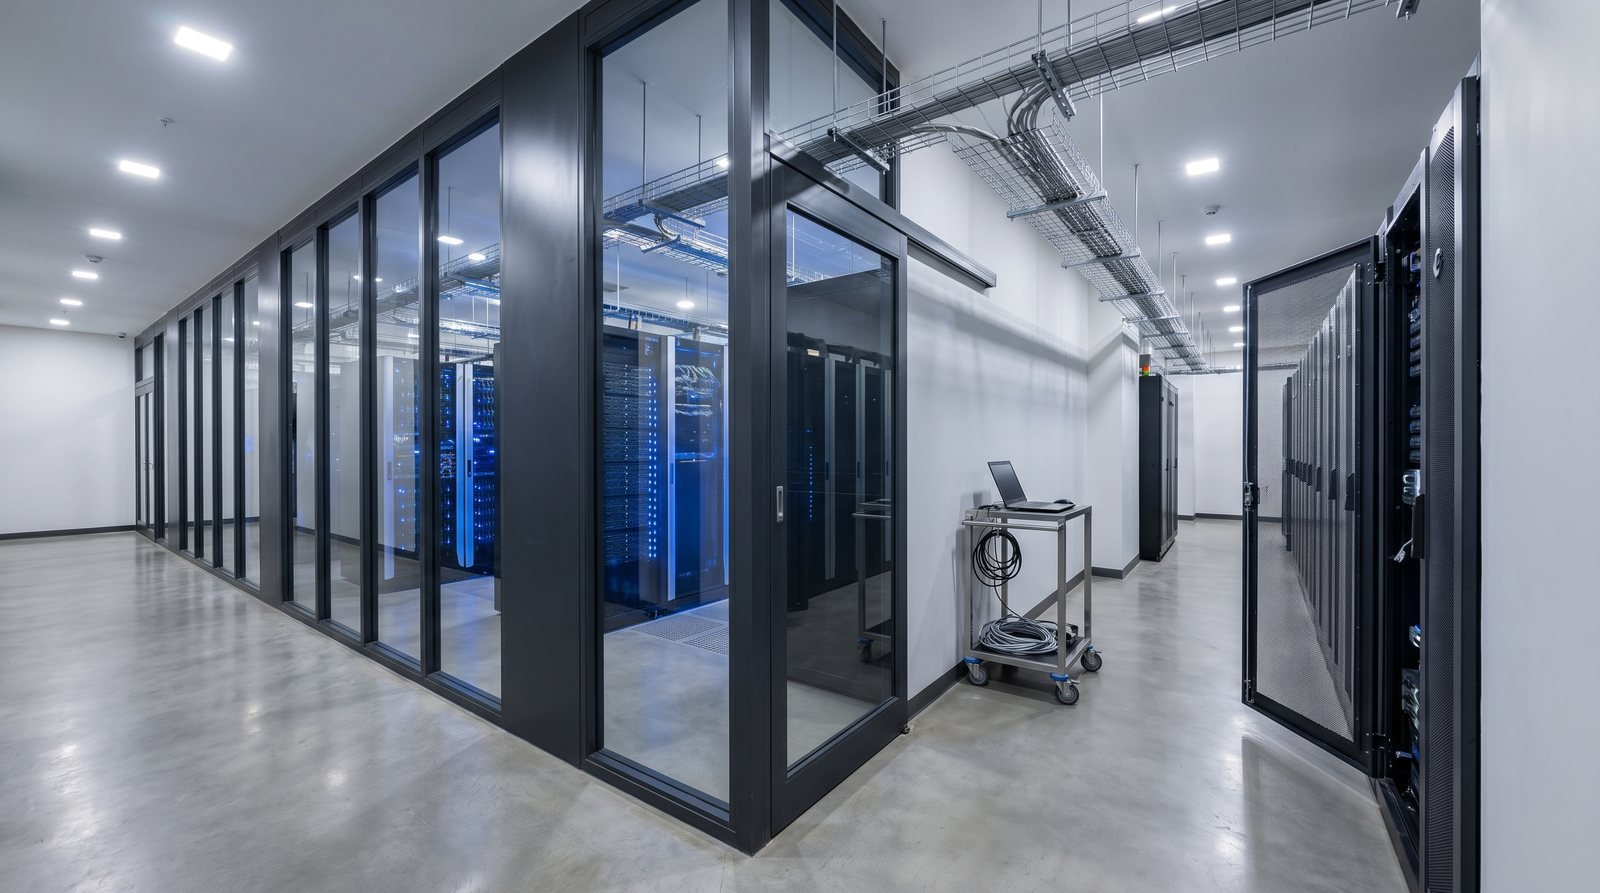
A glazed partition wall in a slim dark steel frame running the length of a data hall, server racks and their indicator lights visible through it, cable tray overhead.

15kW/m²

The EW threshold, at one metre

Data centres

Compartmentation around white space and plant rooms, with vision panels that survive the rating.

Next step

Request the catalogue

Profile geometry, component schedules and typologies for all three systems, and the test report behind FT-PD. Tell us what you are specifying.

Or talk to a person

9820444666info@firetec.in